

Despite having just celebrated his 80th birthday, Danish bridge architect Poul Ove Jensen is enjoying his job far too much to think about retiring. His work is known all around the world, he has lost count of the number of bridges he’s worked on, and he shows little sign of giving up the day job. “I’m having fun in what I’m doing, and I hope that the firm thinks I’m still worth the money!” he says.
The fact that he is contracted to work just a few hours a day – although in practice he reckons he works ‘more or less full time’ – and leads a wide range of fascinating projects, undoubtedly has some bearing on Jensen’s situation. But as director of bridges for Copenhagen-based practice Dissing & Weitling he says he has not had any major involvement in building design for nearly 30 years.
There was no obvious indication in his early career that he would go on to become one of the world’s leading bridge architects, although he admits that working at design guru Arne Jacobsen’s practice taught him that architects should not restrict themselves purely to designing buildings. He had what he refers to as a ‘fairly traditional’ education, graduating from the school of architecture at Copenhagen’s Royal Academy of Fine Arts in 1963.
“At the time it was the only place in Denmark to study architecture,” he says, “and it meant that painters and sculptors were also at the same institution.”
Right after graduating, he got a job with Arne Jacobsen and worked there for seven years before deciding to try something completely different – taking a job with the United Nations Development Programme in Somalia. “I spent two years there, which was quite a change,” he says. “I was the so-called ‘low-cost housing expert’, which people thought was terribly funny, given that I came from Arne Jacobsen’s office,” he recalls. “He didn’t exactly do low-cost housing!” The role involved providing low-cost housing in the major cities for a migrating population.
This major change in direction was motivated by wanting to try something different, he says. “I was quite fascinated by the kind of work I was doing – in principle it was quite meaningful. In practice, of course, it turned out to be very difficult; as one of the senior people there said to me, if you achieve 10% of what you are trying to do, that counts as a success. I think I found out that that was not enough for me. But it was a fantastic experience,” he says.
Things changed again for Jensen when Arne Jacobsen died suddenly in 1971 and his former employer had to adapt rapidly to the changes.
“When Arne died, I was still in Somalia, and his oldest assistants [Hans] Dissing and [Otto] Weitling took over the firm, and they changed the name. You know the name could be a blessing, but it could also be a problem, since they would be compared all the time with him. When I came back to Denmark after two years, I got a job with them and I’ve been there ever since.”
Although the name had changed, the philosophy of considering themselves designers, rather than just architects, persisted. “What was characteristic about the office of Arne Jacobsen was that we were doing a bit of everything. Of course the main core of the work was buildings, but we also did a lot of other designs – tableware, furniture, equipment for laboratories and so on – so that also became a tradition with Dissing & Weitling,” Jensen explains.
“We had a design department and a big workshop where we could do prototypes and all sorts of things, so when we were asked if we would like to do a bridge, it was a natural thing for us,” he says. “I think perhaps it’s not so unusual in Scandinavia, Scandinavian architects always have a wide range of jobs, maybe because the market is so small you can’t afford to be a specialist. Of course we like to say that it’s a holistic thing,” he smiles, “but it might just be a question of markets and opportunities.”
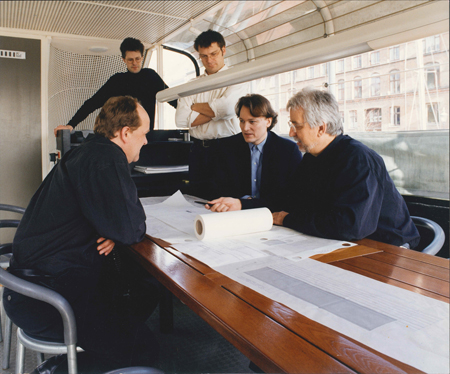
In the early days Dissing & Weitling's office was on a barge
At this time the firm had about 25 or 30 staff, Jensen recalls, and its future was questionnable. “No-one believed that we would survive without Arne Jacobsen,” he admits. One of his first jobs was to work on a competition for the design of a branch office for IBM in Hamburg that Jacobsen had been invited to participate in. “We had to tell them that Arne Jacobsen was no longer around,” he says, “but that we would like to do it. And we won the competition.” That was important for the firm and also for himself, reveals Jensen, and he spent the next four years working on the project.
Ironically Jensen did not start working on bridge design until well into his career, but after the first foray, albeit on a very significant project, he never went back. The last big building job he was involved in was the Central Bank of Iraq in the 1980s; “This was when Saddam Hussein was still a dear friend of the West,” he recalls. Two weeks after it was handed over to the client, it was badly damaged by bombing, and Jensen spent the next 18 months repairing it – in effect building it twice.
If this scenario impacted any affection he had for building design, Jensen does not show it, but soon after came a significant turning point in his professional career when in 1989 the firm was invited to submit a proposal for the architectural work on the Storebaelt Link. This major connection between the Danish islands of Zealand and Funen includes a huge suspension bridge with a main span of 1,624m, one of the longest in the world.
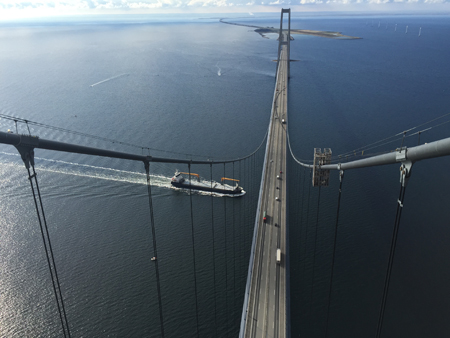
Jensen's first bridge - Storebaelt East Bridge in Denmark
The Danish authorities invited three landscape architects and three architects to make proposals, and then asked the chosen bidders to join forces to work together on the scheme.
“It was quite natural of course,” he says, “when you can design a chair you can design a bridge. The principle is the same, the scale is different.”
Jensen admits that at the time he did not know what form a ‘proposal’ for such a major transportation project should take, and he had to borrow a document ‘something like a telephone directory’ from one of the engineering firms. I managed to put something together – not quite on the same scale, probably about 20 pages,” he says. After winning the work, Jensen recalls being told by the employer that they were really surprised that he thought he could win the job on the strength of the proposal he had submitted.
The fact that this was not a standard contract, nor a standard client undoubtedly had an influence on the outcome. As Jensen recalls, the ambition right from the start was very different to that on a traditional infrastructure project. “It was interesting, the client was really determined that this would also be a beautiful bridge,” he says. “It was a client set up by the government that was not led by civil servants, it was bridge engineers. We were hired directly by the client, so we effectively worked directly for them,” he says. Nevertheless it was daunting.
“At that stage I knew nothing about bridges. I was 50 years old. It was certainly important for me, it changed my life, and it was also important for the company – in our work, bridges became more and more significant,” he says.
The influence of the architect on the low-level west bridge, design of which was already well progressed, was minimal, says Jensen. He recalls getting into a discussion with ‘an elderly German gentleman’ about the edge detail of the west bridge at his very first meeting. “I found out later that this was Fritz Leonhardt, and I don’t think I was as respectful as I perhaps should have been,” he reflects. But he got his way about the edge detail, which he proposed changing so that the light illuminated it in a particular way. “It’s really the only nice detail on that bridge,” he says.
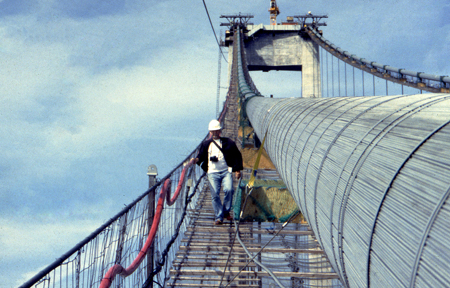

Jensen walks down the catwalk on the east bridge
Jensen’s work really began with the east bridge, where the team started with ‘almost a blank sheet of paper’: “Twice a week we held meetings with engineers from Cowi – usually including Anton Petersen and Klaus Ostenfeld – on the barge where we had our offices at the time,” he says. “That was really fantastic, they were willing to share their knowledge with us, and they were very patient with us when we came up with, what I now think were some rather naïve suggestions. That was really the way we learned the basics of bridge design.
“The timing was very good – although we didn’t know that at the time,” he reflects. “But you know the sort of bridges that were built in the 1960s and 70s – some monstrous bridges were built – but the late 80s were a turning point. People became aware of the power of bridges as political symbols. Like it used to be – governments found out that it was a good way to ‘brand’ themselves. I think it was also a political decision in Denmark that this bridge would be something that would attract attention. Also there was not much competition at the time, there were not many architects involved in bridge design. Of course Danish Roads Authority will say that they have always used architects, but that was very much in the final stages of the project, to design the railing and smooth a few edges; it was unusual for architects to be involved at the conceptual stage.”
The Storebaelt East Bridge was to be the longest span in the world when it started construction, although it was overtaken by the Akashi Kaikyo Bridge in Japan before it was finished. Jensen says that he did not feel daunted by the prospect of designing such a huge bridge, it was not until afterwards that he realised the size of the achievement.
His involvement on this project steered him towards bridge design irrevocably, as he explains: “I became fascinated by the simplicity of bridges. When you design a building, you have so many different components to put together, the structure is only one of them, and often it is completely covered up by cladding when it is finished. The function is so complicated, you can spend months doing workflow diagrams, then ceiling plans with smoke detectors, lighting and so on, and that can be very boring.
“With a bridge, the function is very simple and you get down to the bones very quickly,” he explains. “But it’s also very tough. I enjoy very much the collaboration with engineers – we’ve worked with some of the best engineers in the world, and that’s really fun. The ball comes back very fast sometimes,” Jensen says.
For him, the reward is the outcome of combining his knowledge with their knowledge; something fantastic, he says. “With buildings there is so little collaboration – unless it’s a stadium or something – the architect more or less finishes the design before the engineers get involved. I don’t think it’s a very efficient way to work. With bridge design, the best part is when, at the end of the day, you don’t know who invented what,” he smiles.
By and large the design of the Storebaelt link was very much a Danish affair, he recalls, and it was not until Dissing & Weitling got involved with the Oresund link soon afterwards that they were able to expand their contacts internationally. The team that Dissing & Weitling was involved in was one of two chosen from the design competition for further development, but their single-level bridge option lost out to the Arup double-deck design which was ultimately progressed to construction. Although Dissing & Weitling was subsequently appointed as in-house consultant for the crossing, Jensen recalls that most of their input was on the tunnel and artificial island design.
“But it was still important for us, as that was how we got some of our international contacts, it was much more international project and there were lots of specialist companies involved too,” he says. “That was when our collaboration with Halcrow started, and that was also the reason that we got in contact with Flint & Neill and did the Poole Harbour Crossing competition in 1997. This was our international breakthrough,” Jensen reveals. His team won the competition with a dramatic cable-stayed bridge proposal which brought the Danish firm to worldwide notice in the transportation sector.
“That was really a fantastic experience, it was the first time we had worked with Ian Firth [of Cowi, formerly Flint & Neill], and we had a great team. Although it didn’t get built, we made headlines and the phone started to ring,” he recalls.
That link up with Flint & Neill was the start of a long and fruitful relationship which endures to this day – ironically now with the UK arm of Jensen’s original collaborators at Cowi. “Poole was a turning point for us, and also for me. It’s really fun to work with Ian – when we work together we totally forget who is the architect and who is the engineer,” he says.
Since those early collaborations and design competitions Jensen has been involved with literally hundreds of bridge projects – so many so that he admits he doesn’t really know the number. He estimates it’s three or four hundred: “The last time we counted it was 42 different countries,” he smiles. They range right across the scale - from the competition-winning design for the 3.3km main span Messina Bridge to the shortest in his portfolio which is about 6m long.
While they are wide-ranging in size, they always retain the typical Danish modesty and understatement. “We haven’t done many of what I would call ‘flashy’ footbridges; most of ours are fairly functional.” And he does not shy away from working alongside contractors, such as they have done on the Mersey Gateway in the UK.
His portfolio of live bridge projects reflects this wide scope; they range from small footbridges to huge highway links and when asked which bridge or bridges he regards as his most interesting or significant, he says his standard answer is always ‘the one I’m working on right now!’
Joking aside, he acknowledges the importance of Poole Harbour Bridge as the project that gave him his big break on the international market, despite the fact that it was never even built.
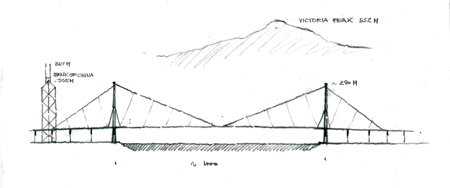
The second project he name-checks is the Stonecutters Bridge in Hong Kong, where the single-tower, cable-stayed concept by Dissing & Weitling, Flint & Neill, Halcrow and Smedi scooped the first prize in the international competition to great acclaim.
In preparation for the competition, the team spent a week in Hong Kong to try and come up with a concept, Jensen recalls. “It was important for us to go to Hong Kong; the client had said that they wanted a landmark and of course how do you design a landmark in somewhere like Hong Kong? There is so much going on, everything is big and noisy there – the only way to do this was to go the opposite way and to design something extremely simple and serene. That’s the only way to do something that stands out.”
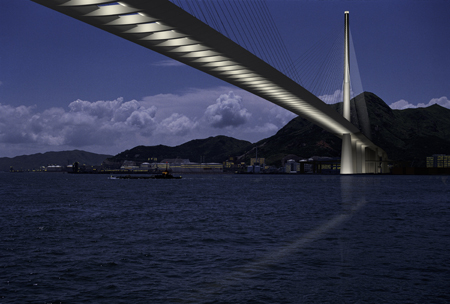
Stonecutters Bridge in Hong Kong - competition winner (Dissing & Weitling)
It was a gamble, he admits; luckily on this occasion it paid off. “In fact, we have done a lot of competitions and we’ve won quite a few. Whenever we have won a competition, it’s been one where we have done what we thought was right, and we haven’t necessarily been sure the client would agree with us. We have never won a competition where we tried to read the client’s mind.”
Ultimately of course the contract for the detailed design of the Stonecutters Bridge was not awarded to the same team, but Jensen says he was confident it was in good hands, and the reference design framework that was adopted ensured that the final appearance was largely indistinguishable from the winning concept.
Another Chinese project which Jensen and his colleagues are currently working on is the Shen-Zhong Link in Guangdong. Last year they were invited to participate in an international competition for design of a 24km-long highway link that includes bridges, an immersed tunnel and two artificial islands “It was an unusual competition, we are usually very cautious about working in China as we have had bad experiences,” says Jensen. “Before this we won four competitions and we got this much work out of it,” he says, holding his finger and thumb a few millimetres apart to illustrate.
“But this one somehow was different. The brief was very precise, very good, the conditions were good – there were awards that were quite generous, and so we thought it would be worthwhile to give it a try. Cowi was invited, we were in a team with them. In the first stage the emphasis was mainly on the aesthetics – and after this phase, the number of participants was reduced from six to three.
“We won the first phase; for the second phase we had to prove that the design we had come up with was really feasible, and we won that as well,” he says.
“What we always do when we design something is to see what is special about the site, the function, and what are the constraints and so on. Here the Chinese kept using the word ‘harmony’ in the brief, and the link comprises a bridge with a 600m span, another with about 1,600m span, and many kilometres of viaducts, a tunnel and two artificial islands.
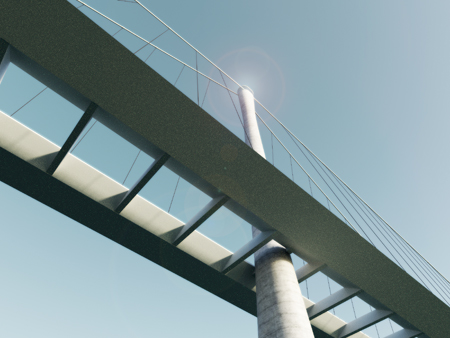
Shen-Zhong bridge was also designed with a split deck (Dissing & Weitling)
The special thing here is the wind – there are frequent hurricanes and they become stronger and stronger, so we need a split deck on the suspension bridges as it’s the only type of deck that can resist this level of wind.”
Jensen’s team wanted to take this one step further, to introduce single towers and inclined hangers, but the proposal met with some resistance from the client, as it is an unusual form especially for such a long span, and they are now working on a more conventional design, which he admits being a little disappointed by. But the competition itself was well organised, he recalls, with a very qualified jury and the comments that came back from the jury ‘really made sense’, he says.
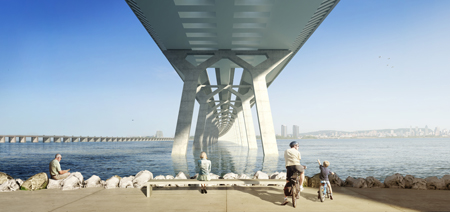
New Champlain Bridge in Montreal, Canada (Dissing & Weitling)
Also in progress at the moment is the New Champlain Bridge over the St Lawrence Seaway in Montreal, Canada. “This was also fun, although the conditions were very different,” says Jensen. “I was invited to go over by Arup, who already had an agreement with Infrastructure Canada. I was told that the main thing about the project was that the bridge had to open to traffic in 2018, that it had to be within budget - which was not a very generous one by the way - and that it had to be the most beautiful bridge in the world!
“We had about six months from starting with a blank piece of paper to starting construction, so it was a very intense period. You had to work fast, but you had to make sure that the structures could be built in a very fast time – that meant it had to be precast – and they have very severe winters in Montreal. You cannot delay or stop the traffic at any time on the St Lawrence Seaway, so you can’t really work over the seaway except in the winter time when it’s closed in any case.”
The bridge had to have three separate decks – the outer highway lanes are under federal control, and the middle one is for public transportation, which is a provincial concern. “Other than that we could do whatever we wanted,” he says. “We did not want to do three separate bridges, that would have created a forest of piers. Also the main tower over the shipping lane is far from the city, so in many ways the viaduct is the most important thing because it’s what people will see most of the time.”
The towers and piers have a distinctive shape to them which Jensen says fulfils the main demand from bridge owners – that the bridge is recognisable. “They say they want a landmark, or a signature bridge – some even say an iconic bridge – but what they really mean is that they want a bridge that is instantly recognisable!” he says. In theory the modest span of the cable-stayed bridge could have been replaced by a haunched girder, but as Jensen points out, it would have been very difficult to erect such a span given the need to keep the shipping lane open. Construction of the crossing is under way at a very fast speed, with the cross-beam of the main span tower having just been erected (see feature).
On a much smaller scale the Hising Bridge – a vertical lift bridge in Gothenburg, Sweden – is currently at tender stage. “There is a lot of river traffic, so it will have to open many times each day, and one of the reasons we chose a lifting bridge is that we won’t have to raise it all the way up every time,” Jensen explains.
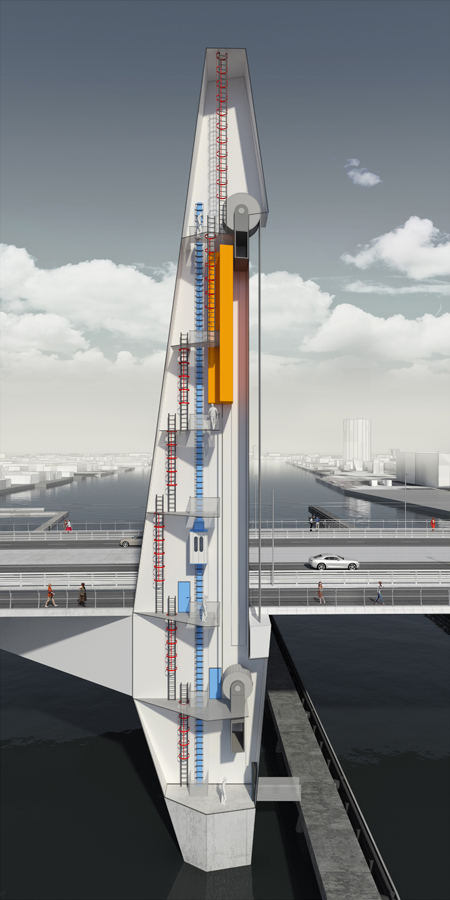
Cutaway of the tower of the Hisings Bridge, showing access and lifting equipment
“Sometimes you struggle for weeks before you have a concept, in this case it took one hour! We went up there, talked to the engineers from LAP, we went to the site and saw something that was particularly special. There is a big rock in the middle of the water, otherwise there is very deep silt so it would have been very expensive to build piers. What we needed was to have big slabs, and one way to do it was to build the big towers of the lifting bridge which give stiffness to the girder,” he says. “Of course you then go home and look at 20 other concepts but in the end you still come back to the first little sketch.”
Unlike most other architects working in bridge design, Jensen says that Dissing & Weitling do not really do many footbridges. However one rather special example – the Folehaven Bridge in Copenhagen – is expected to go to construction soon. This is not only unusual because it is the first time that Dissing & Weitling has designed a Finck truss structure, but it was another winning competition entry which clearly stands out as an achievement for Jensen having taken first prize ahead of Schlaich Bergermann und Partners, whose skills he rates highly. “We have done quite a lot of work with them in recent years,” he says, “and they are really fun to work with.” The bridge crosses the motorway just as it enters the city, so it is intended as a gateway structure, and Jensen recalls that many international firms participated in the competition, which he found surprising.
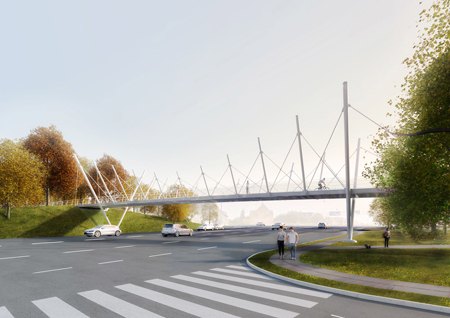
Folhaven Bridge in Copenhagen (Dissing & Weitling)
“We wanted something light but we also wanted something that is recognisable, characteristic. While we often like to design bridges where the structural system is very clearly expressed, this type of bridge is different. It has a twist about it – people tend to look at it and think ‘how on earth is that possible?’. In fact even some of the engineers said that!” he laughs. “When you start explaining how the forces work, in fact it is very clearly expressed - you just have to think twice about it,” Jensen explains. “We wanted a signal – something to tell people that this is Copenhagen.”
How does he decide whether to participate in a competition or not? Firstly, he says, it’s a question of whether it’s a good investment. “You know, it never is but… it’s asking whether we are going to lose money – too much money – by participating. We are scanning the horizon the whole time for competitions and tenders and so on. Sometimes we make a call, or we get a call from an engineer about the competition – sometimes we even get several calls!” Jensen admits.
The cost of participation is always an issue, and he refers back to the recent Shen-Zhong Crossing competition as a good example of fee levels – in that case, he says, there was a possibility that even if you did not win the commission, you would still make a very small profit on the work. In most cases, however, any fee only really covers the cost of the travel expenses and the printing and so on that is required to participate, he says. “It’s a big problem for everyone. So you have to have a reasonable win rate.”
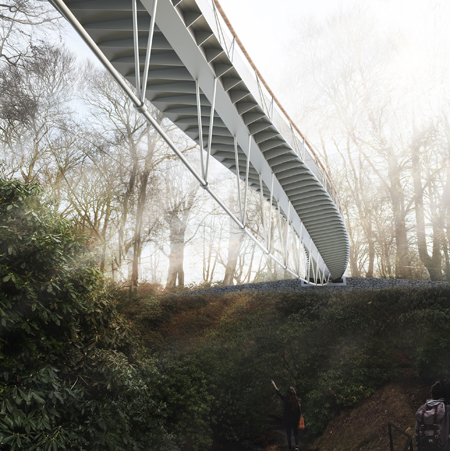
Solfiero Bridge near Stockholm in Sweden (Dissing & Weitling)
The new Sofiero Bridge near to Stockholm is one of his favourites right now, and it is currently being fabricated. Jensen recalls: “It was an unusual competition because they invited three firms in the first instance, including one the most famous architects in Sweden, and Bjarke Ingels Group from Denmark, who win new projects every day; but we won this one.”
The bridge goes over a ravine in the park of a castle which used to be the summer retreat of the royal family. The ravine houses a huge collection of rhodedendrons, but it was splitting the park in two. “We found out very quickly that it was impossible to have any sort of support in the ravine and it would be very difficult to build a bridge without any temporary supports. We also wanted to continue the winding footpaths of the park across the bridge. So we had to find out how to design a beam bridge with a curve. The concept we came up with was to have a straight ‘spine’ box beam with cantilevers on each side to create the curve. We called Andreas Keil at SBP and asked him. He said: ‘that box is far too big, you don’t need that!’”
Ultimately, although Dissing & Weitling’s team won the competition, the client went straight to a detailed design-and-build contract and so the winning team has no control over the final outcome. Luckily Jensen is confident that the final structure will be of good quality, since he knows the steelwork contractor and believes they will do a good job. He anticipates that the single tension cable below the beam will be replaced by several steel bars, since the cable turned out to be ‘quite expensive’, but other than that he thinks it will be recognisable as the original design.
Rather unsurprisingly Jensen’s calm and laid-back demeanour also extends to his approach to bridge designing, where he tends to draw his inspiration from the things that others might find irksome. “Most people talk about constraints as something negative,” he says, “but we always say we love constraints. Some architect said it’s a matter of the place, the problem and the time, which of course is very true. I think it’s possible to identify our bridges, but they are all very different. We always try to take advantage of the local conditions, and the limitations.”
Whose work does Jensen find inspirational – whether historical or contemporary designers? “Well I always mention Ian Firth, and of course the bridge engineers at Schlaich Bergermann, they are all fantastic to work with. As far as historical inspiration goes I am inspired by people like [Pier Luigi] Nervi, and some of the Italian engineers from the post-war period in particular.”
He certainly has a healthy respect for his competitors and highlights the fact that most of his competition comes from bridge architects in the UK – Wilkinson Eyre and Knight Architects are two that spring immediately to his lips. And he acknowledges that competition from architects is increasing as more of them seek work in the bridge sector – albeit mostly in design of footbridges. Jensen’s love of bridges and his enthusiasm for them is clearly infectious – he admits that there are several architectural firms that work in bridge design in Denmark, “and many of them have been trained in our bridge department!” he reveals.
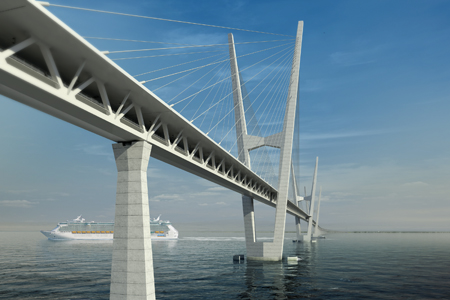
Fehmarn Bridge between Denmark and Germany- a favourite of Jensen's, but the tunnel option was chosen instead (Dissing & Weitling)
He agrees that there is a greater understanding of the importance of aesthetics in bridge design now than when he first started in the sector. “It’s a generally-accepted route now to market yourself, or brand yourself with bridges. Most politicians would like to have a bridge with their name on it. And also the public are much more conscious about the environment. It’s always very strange when people are very concerned about buildings – whether this one or that one should be built – but you can build huge bridges without any response. I mean, really, if you build a bad building it’s not such a disaster but a huge bridge which is badly designed, is. And I think people are now becoming aware of that.”
Jensen says that the main change he has seen in his career are not so much on the site – although that’s coming slowly, he believes – but right now bridges still look like they always did. “Changes are more in the planning stages,” Jensen says, “with the use of computers and so on. It’s very interesting what’s happening with optimisation of design which enables you to develop incredibly efficient structures. Then the difficulty comes in building them, of course. We use 3D printing with models, but now this is being further, with some experimental work on printing full scale bridges.”
Unfortunately he thinks this will be a problem if young designers start to lose their basic feeling for structural design. He recalls visiting a local technical university to see some designs created by students. “There were some really crazy designs,” he says, “they made no sense whatsoever. And I asked a few questions and asked why they designed these, and they defended their designs with ‘the computer says it’s possible!’”. He shakes his head. “It turns out these students have no feeling at all for structures because they have got this computer program, so no matter what you draw, it’s possible if the dimensions are right.” Shouldn’t you first teach them some basics? I spoke to one of them about the moment curve, and they had no idea…! My impression was that on day one they were given the programme, then they looked at the magazines and made these sketches and put them into the computer and were told it was possible. They were monstrous!”