A new lifting bridge being built in the French city of Bordeaux will provide a much-needed link across the Garonne River, opening up the northern part of the city for regeneration. Helena Russell reports on the construction progress.
When the new Bacalan-Bastide Bridge opens to traffic at the end of next year, the city authorities expect congestion in Bordeaux to be reduced significantly. The new lifting bridge is very much an urban link, intended to supplement the existing highway bridges upstream, including the historic Pont de Pierre which is the main city centre connection.
Although the city, which straddles the Garonne River, has four highway bridges, two serve the outer ring road and the other two city centre bridges are not far apart. The northern part of the city centre, which includes a lot of former industrial land which is slated for redevelopment, is poorly served for transport links – a problem which the new bridge is intended to resolve.
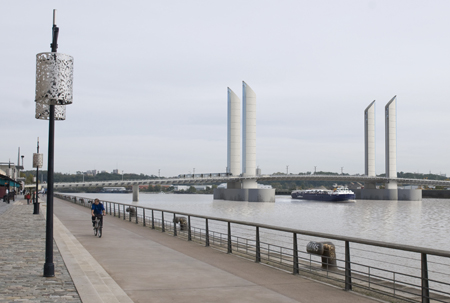

The bridge itself is a total of 433m long and consists of five spans; the central lifting span is 117m long, and it is flanked by four approach spans, ranging in length from 62m to 81m. It will have significant capacity, however; its 50m width will accommodate four traffic lanes, two tram lines, and two combined pedestrian/cycle lanes.
One of the main constraints for the bridge concept, which was developed by Egis JMI, Hardesty & Hanover, Michel Virlogeux and Architecture & Ouvrages d’Art, was that although it is intended as an urban connection to link at-grade roads on each side of the river, it must also continue to provide navigation access to the city centre riverfront, the so-called Port de la Lune, which is central to Bordeaux’s World Heritage inscription. Hence the central span can be lifted to a height of 53m above water level, and incorporates a 106m-wide navigation channel.
All the same, the lifting span is not anticipated to be used more than about 60 times a year; in its lowered position, there is still a good 8m vertical clearance through the navigation channel, which is sufficient to allow the regular barges carrying Airbus parts to pass unhindered. It’s perhaps as well that the lifts will be so few; the process of raising and lowering the deck is expected to take about ten minutes, and each opening of the bridge is anticipated will cause about an hour’s delay to road traffic.
The only alternative solution to a lifting span would have been to build a higher-level crossing, such as the Aquitaine suspension bridge which carries the city ring road over the river downstream of the new link. But this would have required ramps at each end to raise the traffic to the appropriate level, causing greater impact on the river banks, and potentially dividing neighbourhoods.
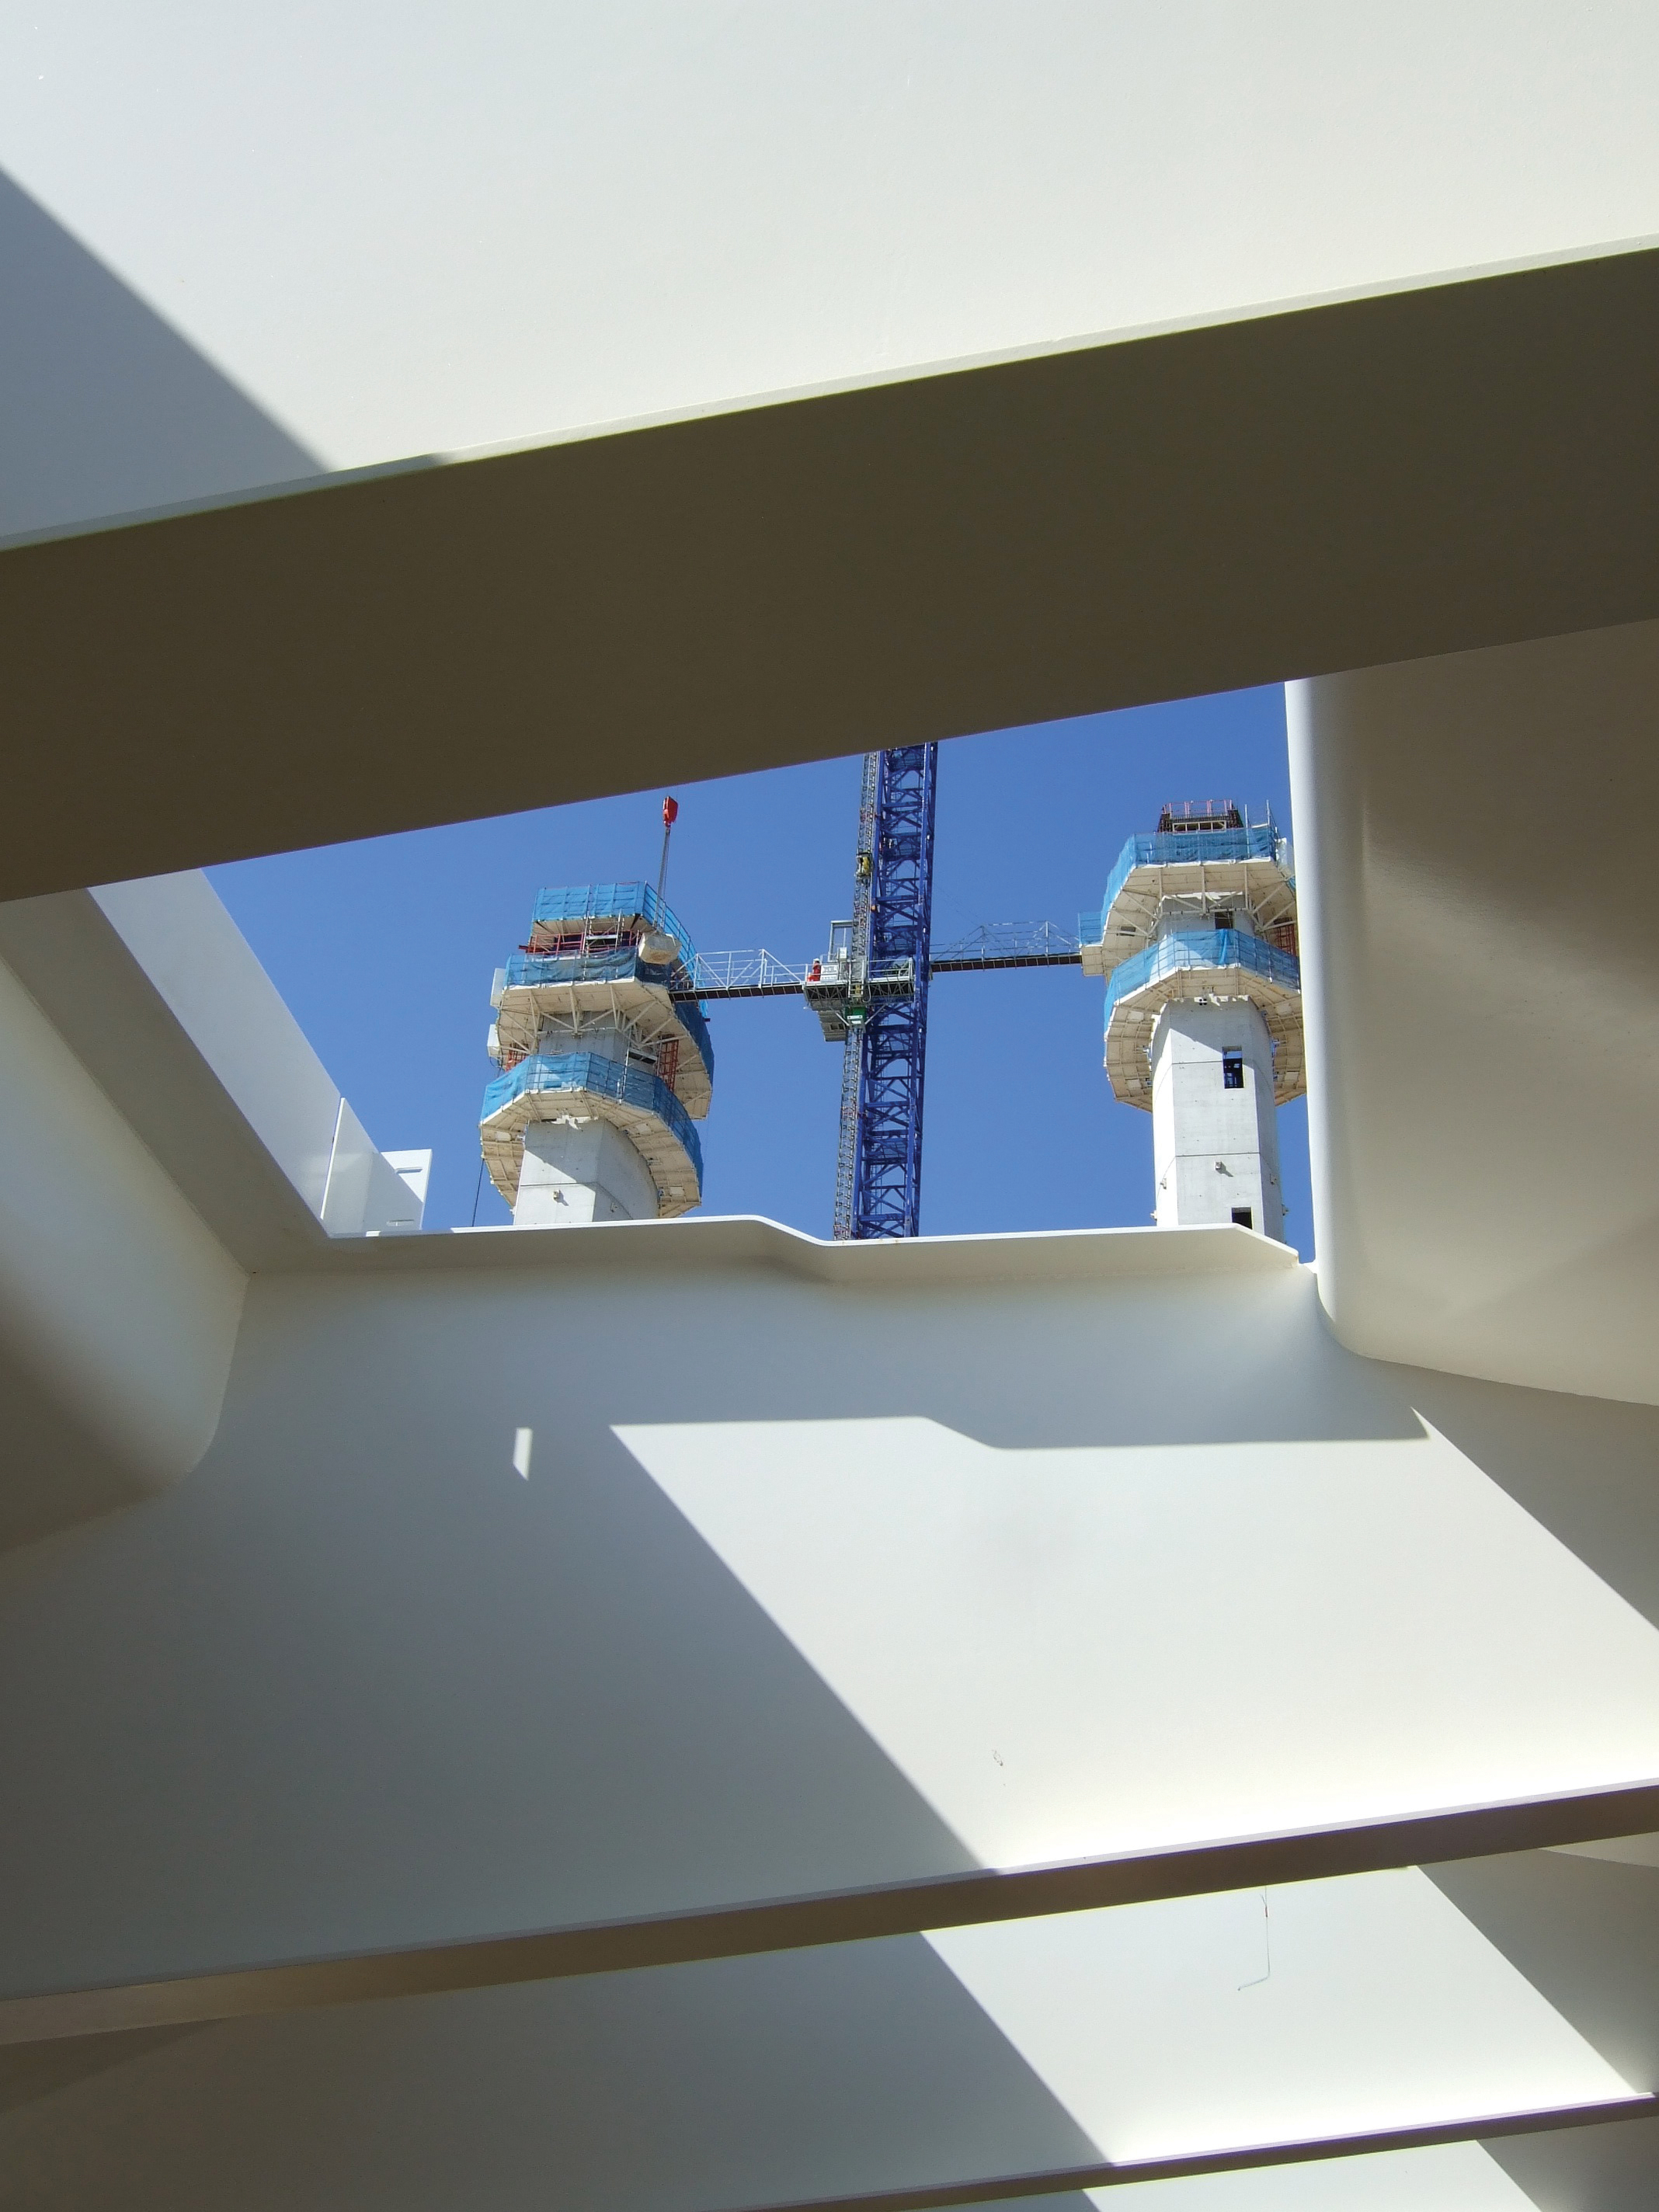
In fact the World Heritage body Unesco did take an interest in the design of the bridge in its early stages, as it is very close to the part of the city that is designated a World Heritage site. Unesco noted its concern about the height of the four towers which contain the lifting equipment for the movable span, and put the project on special watch for a while. In response, the height of the towers was reduced slightly to 80m, which seemed to satisfy officials.
Client for the new bridge is the Communauté urbaine de Bordeaux, which has shepherded the project through a rather lengthy development process. Initially the CUB wanted to hold a design competition, and had five responses to its call for ideas. But these all proved too expensive, or did not meet the brief, and so the client opted instead to let the project as a design-build contract.
The competition was held back in 2004, but it was not until 2008 that approval for the winning design-build bid was given, and construction began in 2009, after an 18-month design period. When Bd&e visited the site in September, construction work was about halfway through with two of the towers almost at full height, and two of the approach spans in position. Main contractors GTM Sud Ouest and Vinci Construction Grands Projets are working with steel fabricator Cimolai and GTM Sud to carry out the work.
The design team, led by Egis-JMI, works directly for the contractor. Construction work began in 2009, says project manager Gilles Vanbremeersch, and the most difficult part of the work so far has been the foundations of the piers and ship impact protection. There are two towers at each end of the lifting span – each pair of towers is built on a huge base formed from a precast caisson which was floated into place and installed at the site.
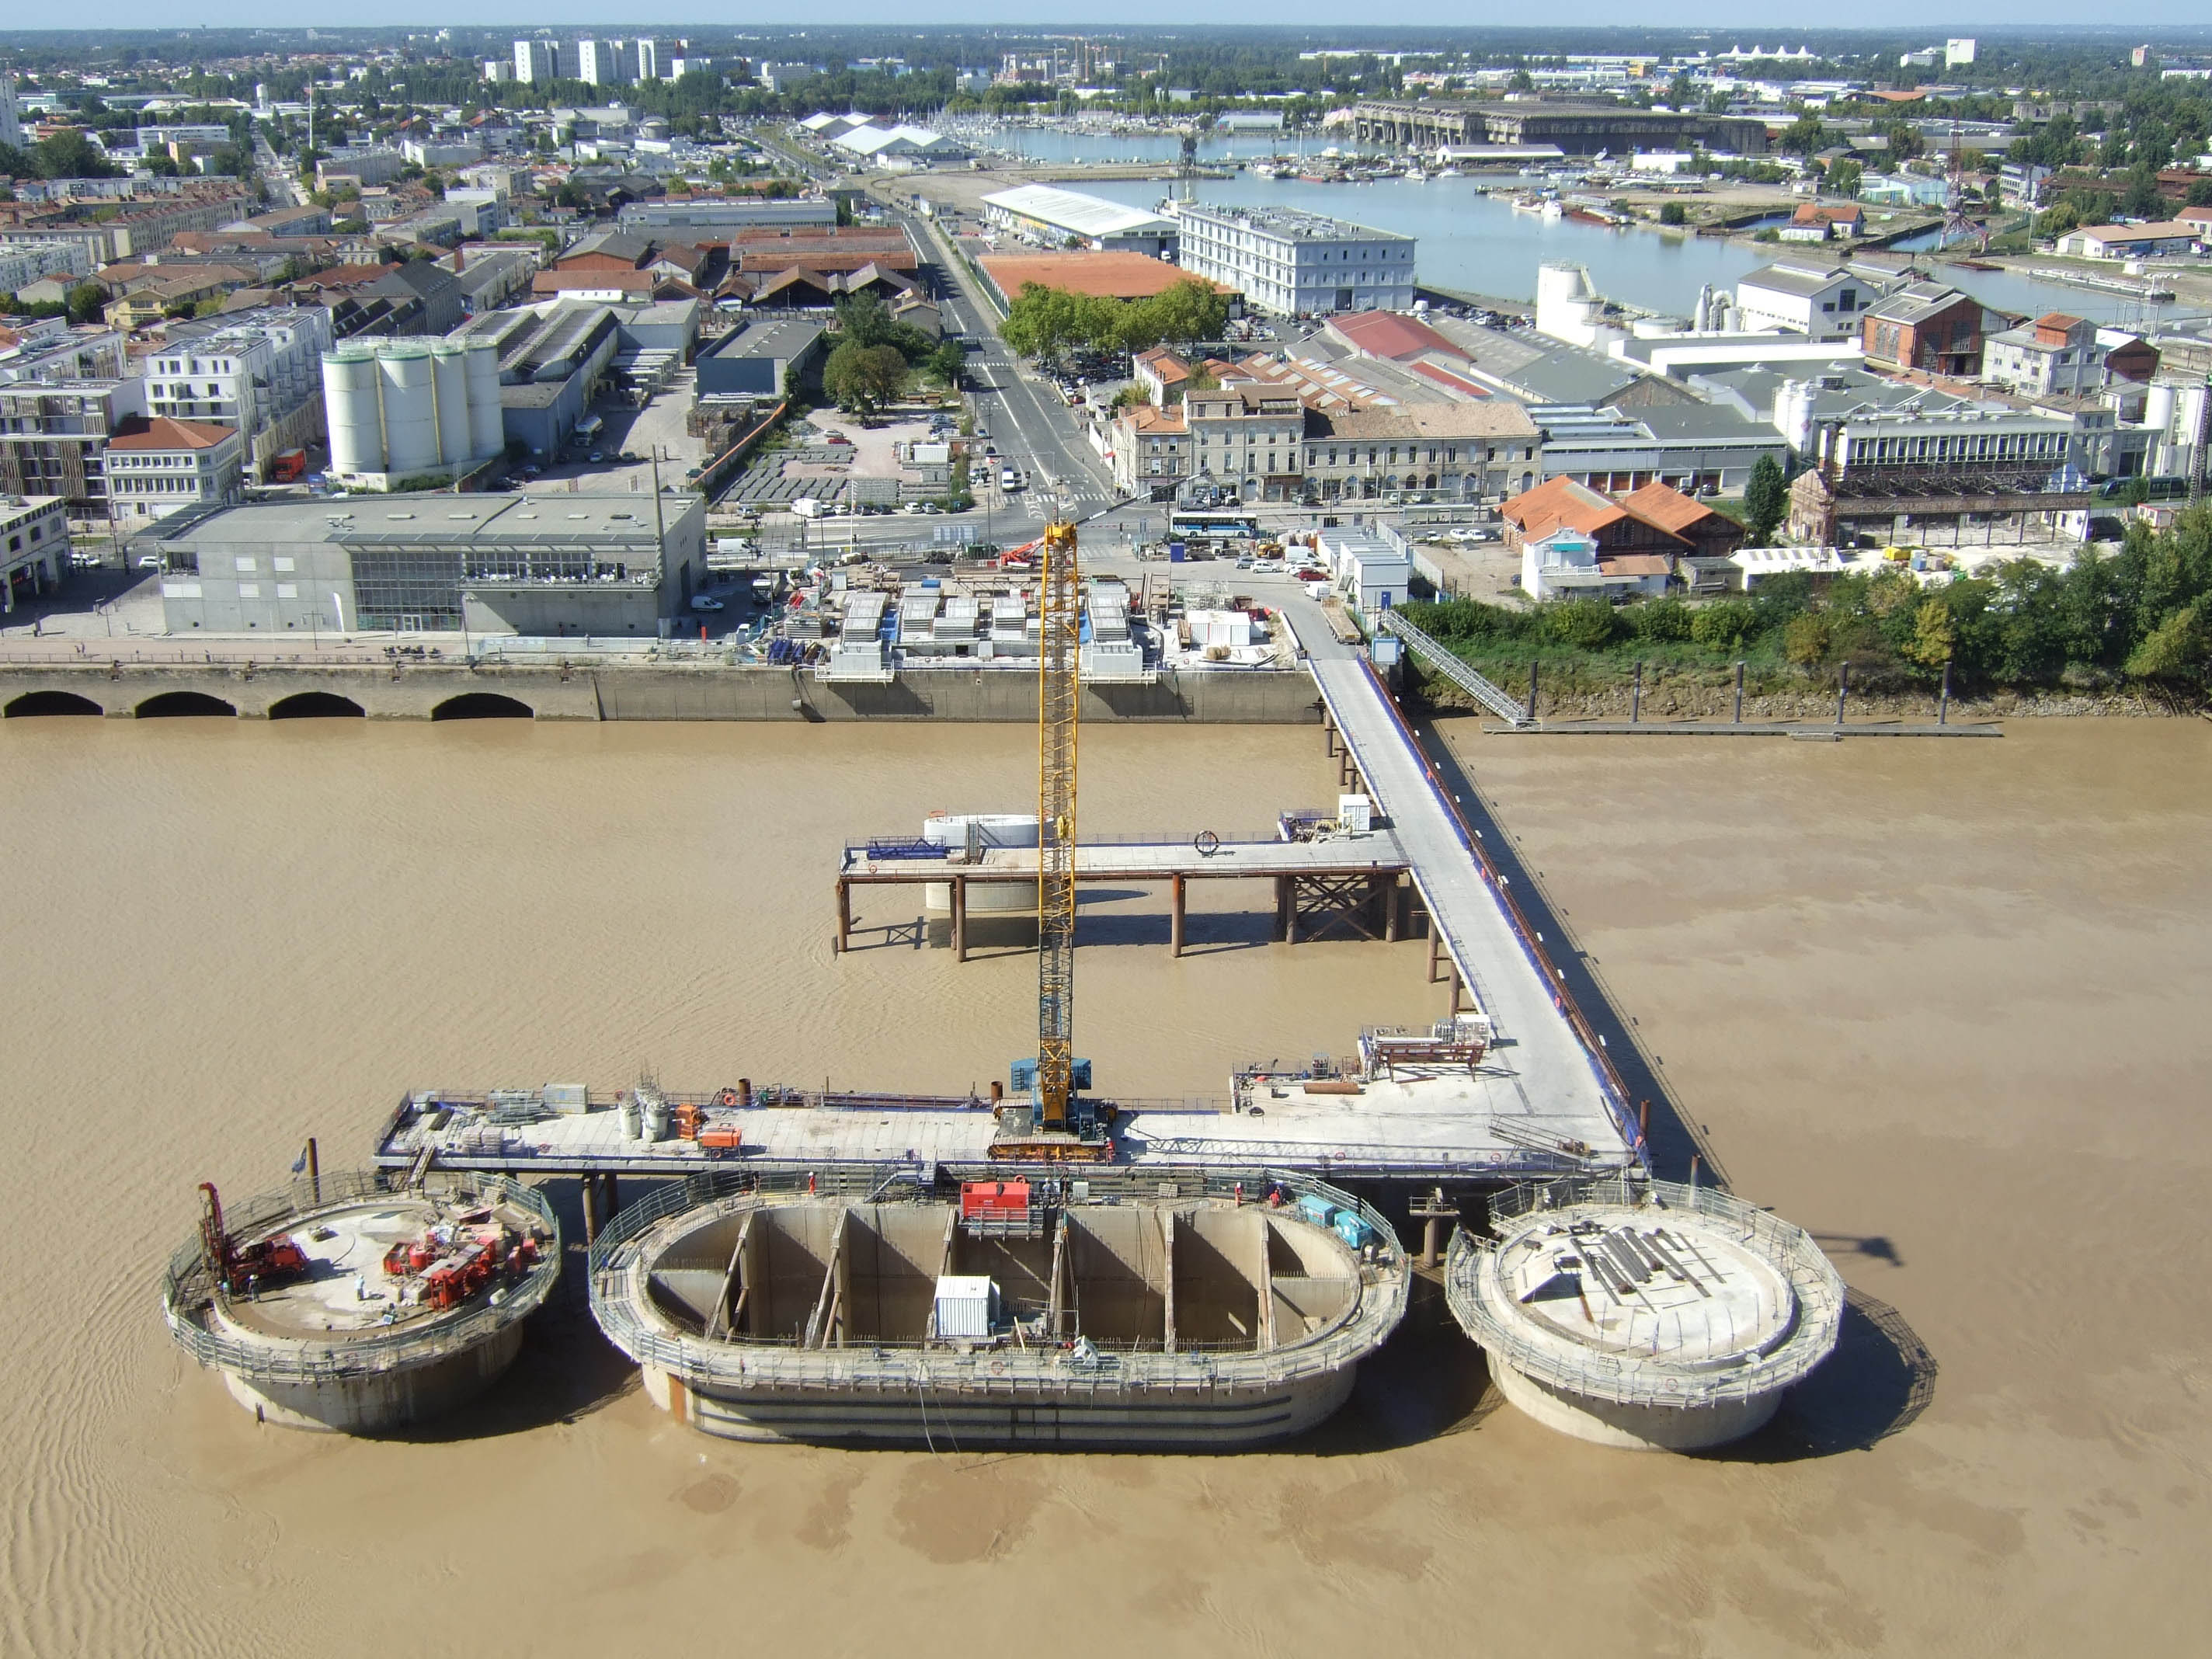
These caissons, and the four ship impact islands, which are placed upstream and downstream of each caisson, were built in a dry dock some 4km from the site and then towed to the site by tugs. At the same time as these concrete structures were being fabricated, the piling work was being carried out at the site. Naturally the navigation channel has to be kept open to river traffic as much as possible throughout the construction work. Two temporary access bridges were installed, one from each river bank, which enabled the piling for the main piers to be carried out from dry land.
Each caisson is founded on 20, 1.6m-diameter piles which extend some 40m deep below the river bed, and the ship impact islands are strengthened by use of prestressing cables to tie them down. By comparison, the piers for the approach spans are modest in size and have only six piles beneath each.
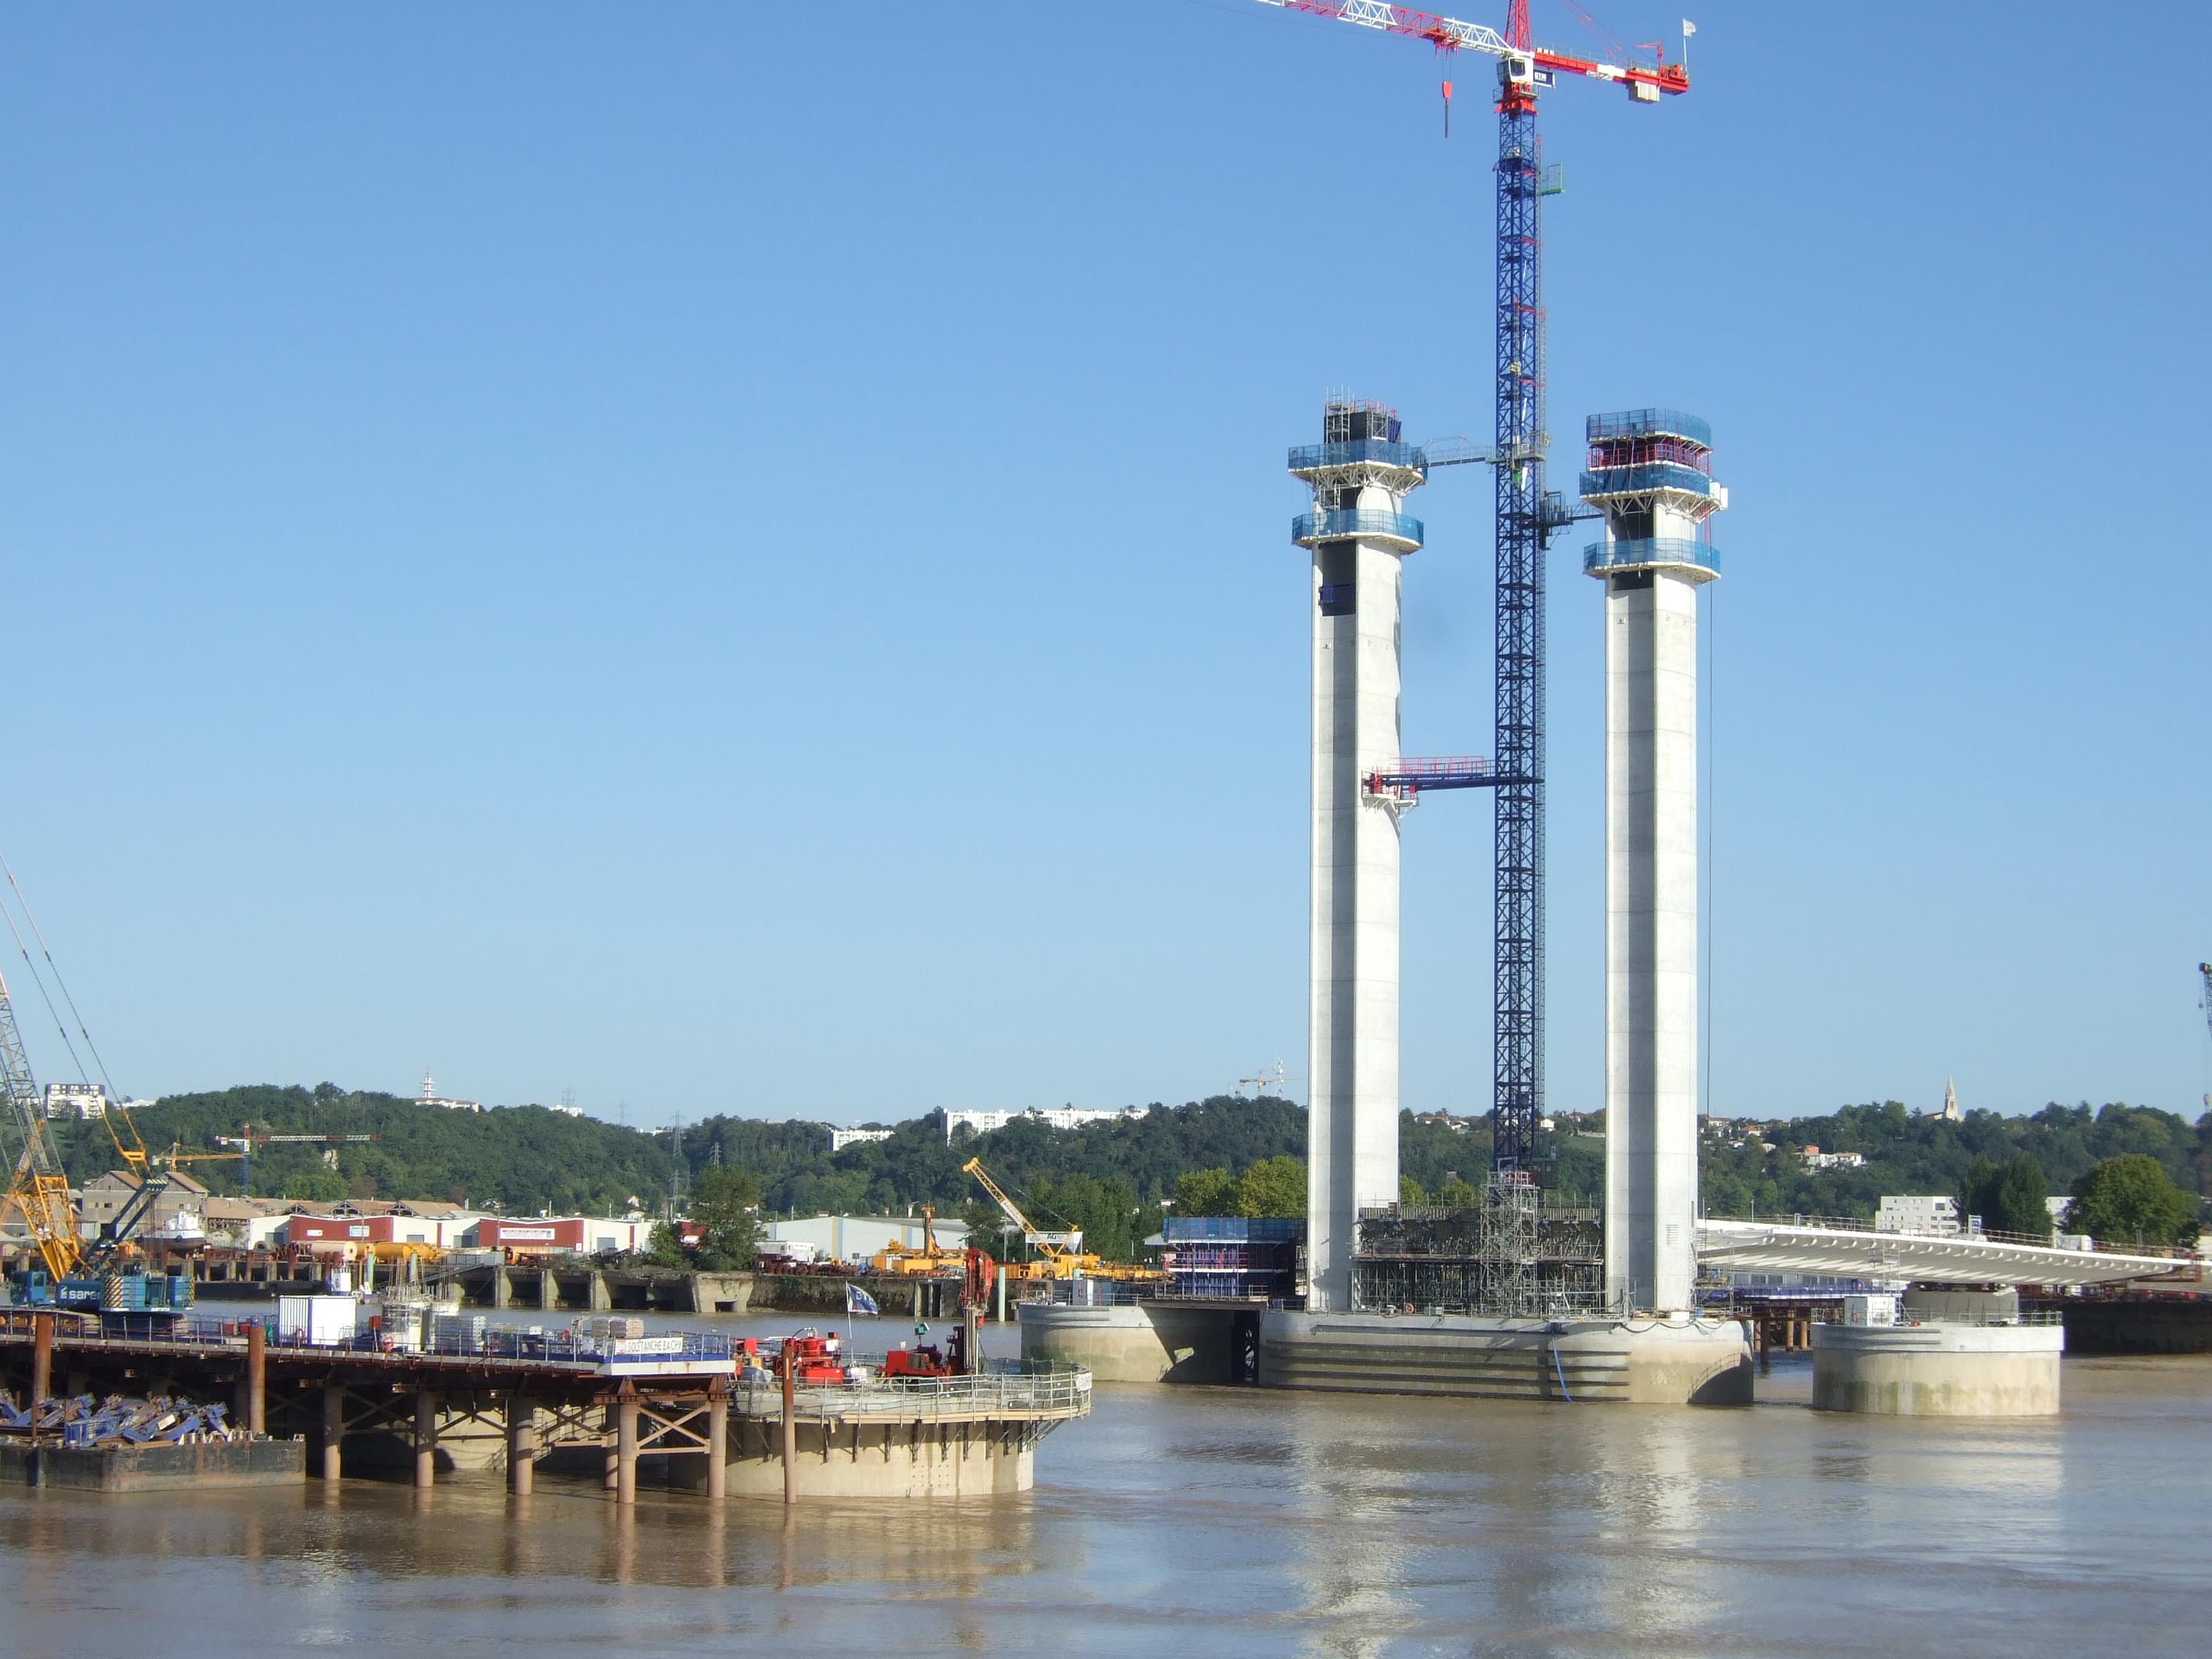
The main caissons are each 44m long, 18m wide and 16m high, and weigh some 5,750t. They not only serve as bases for the two towers, they house all the mechanical and electrical equipment that is needed for the opening span, which is why they are such large structures. The construction programme is designed so that work progresses from the right bank to the left bank; the caisson and ship impact islands for the right bank were installed first, in summer 2010, with construction of the right bank towers following on while the caisson and ship impact islands for the left bank were constructed and floated into place.
The left bank caissons were installed in March of this year. The reason for this programme was largely because of restricted capacity for the construction of the caissons and ship impact islands. The dry dock where the structures were built was not large enough to build them all at the same time, so they had to be constructed in two phases.
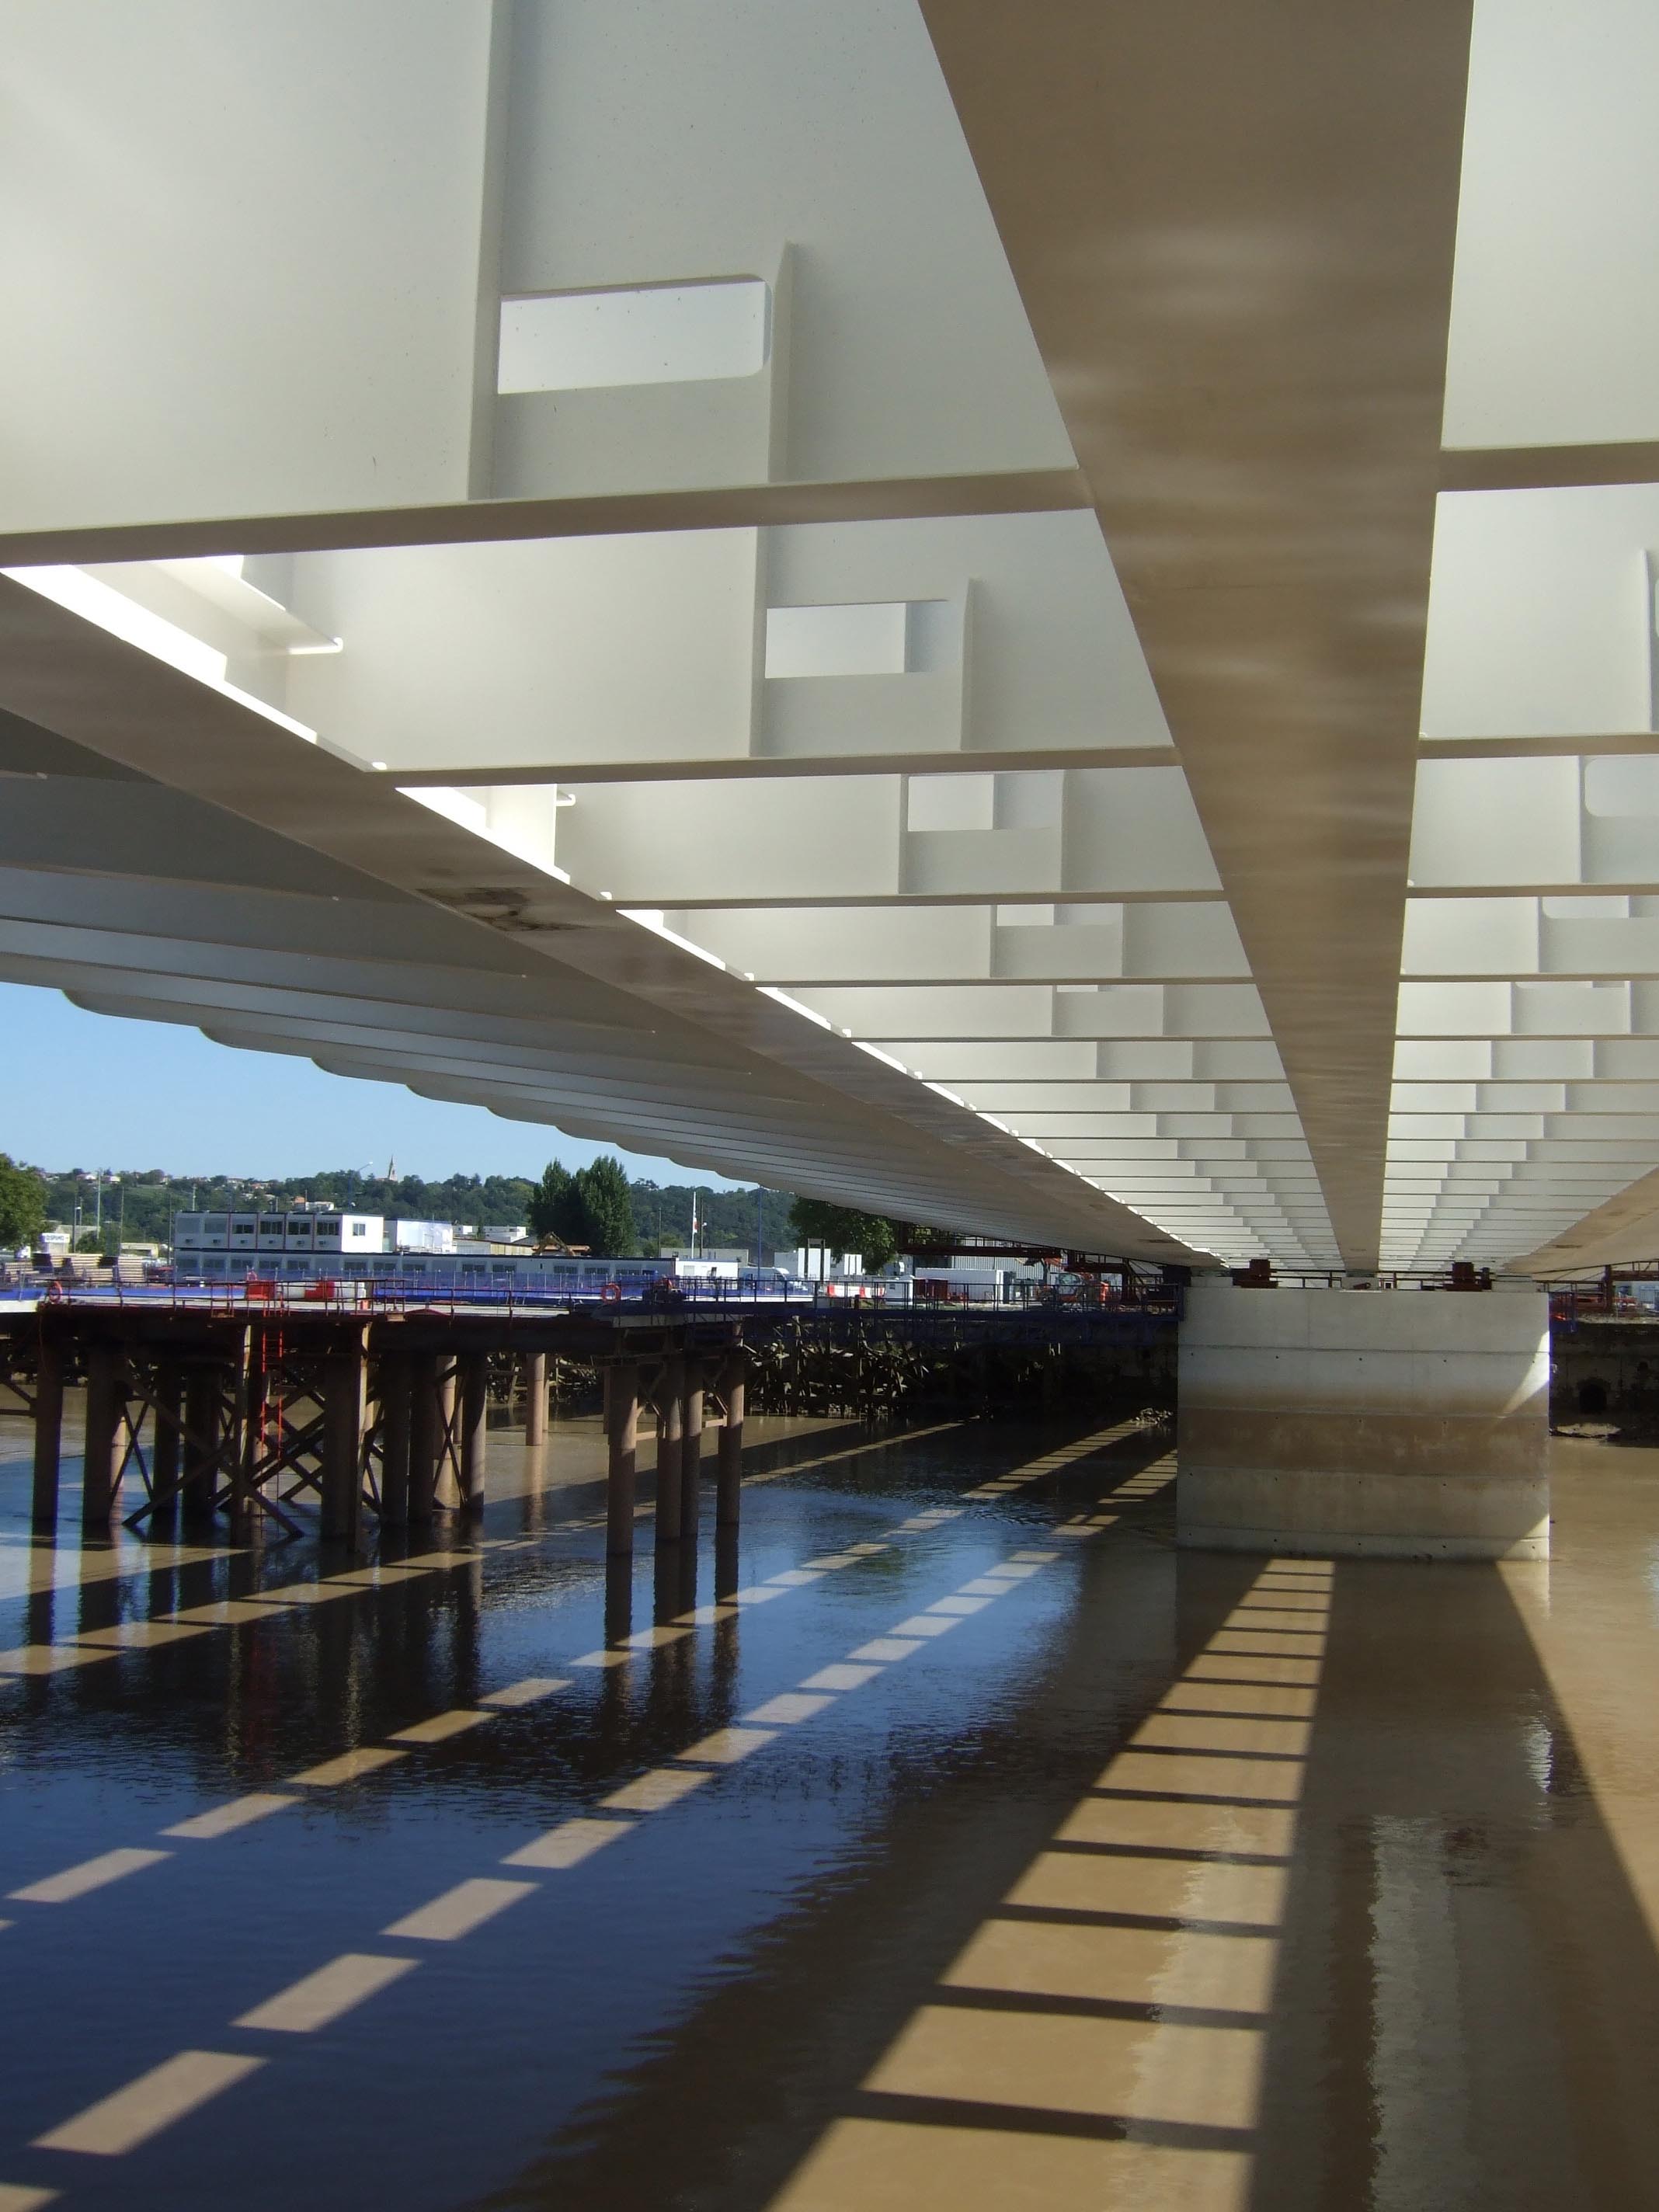
There’s about five months difference in programme between the two sides, says Vanbremeersch. With the right bank towers reaching full height on Bd&e’s visit to the site, preparation for concreting of a huge cross-beam at deck level between the two towers was in progress. The cross-beam sits below the deck and provides sufficient stiffness to eliminate the need for any cross-beams at higher levels.
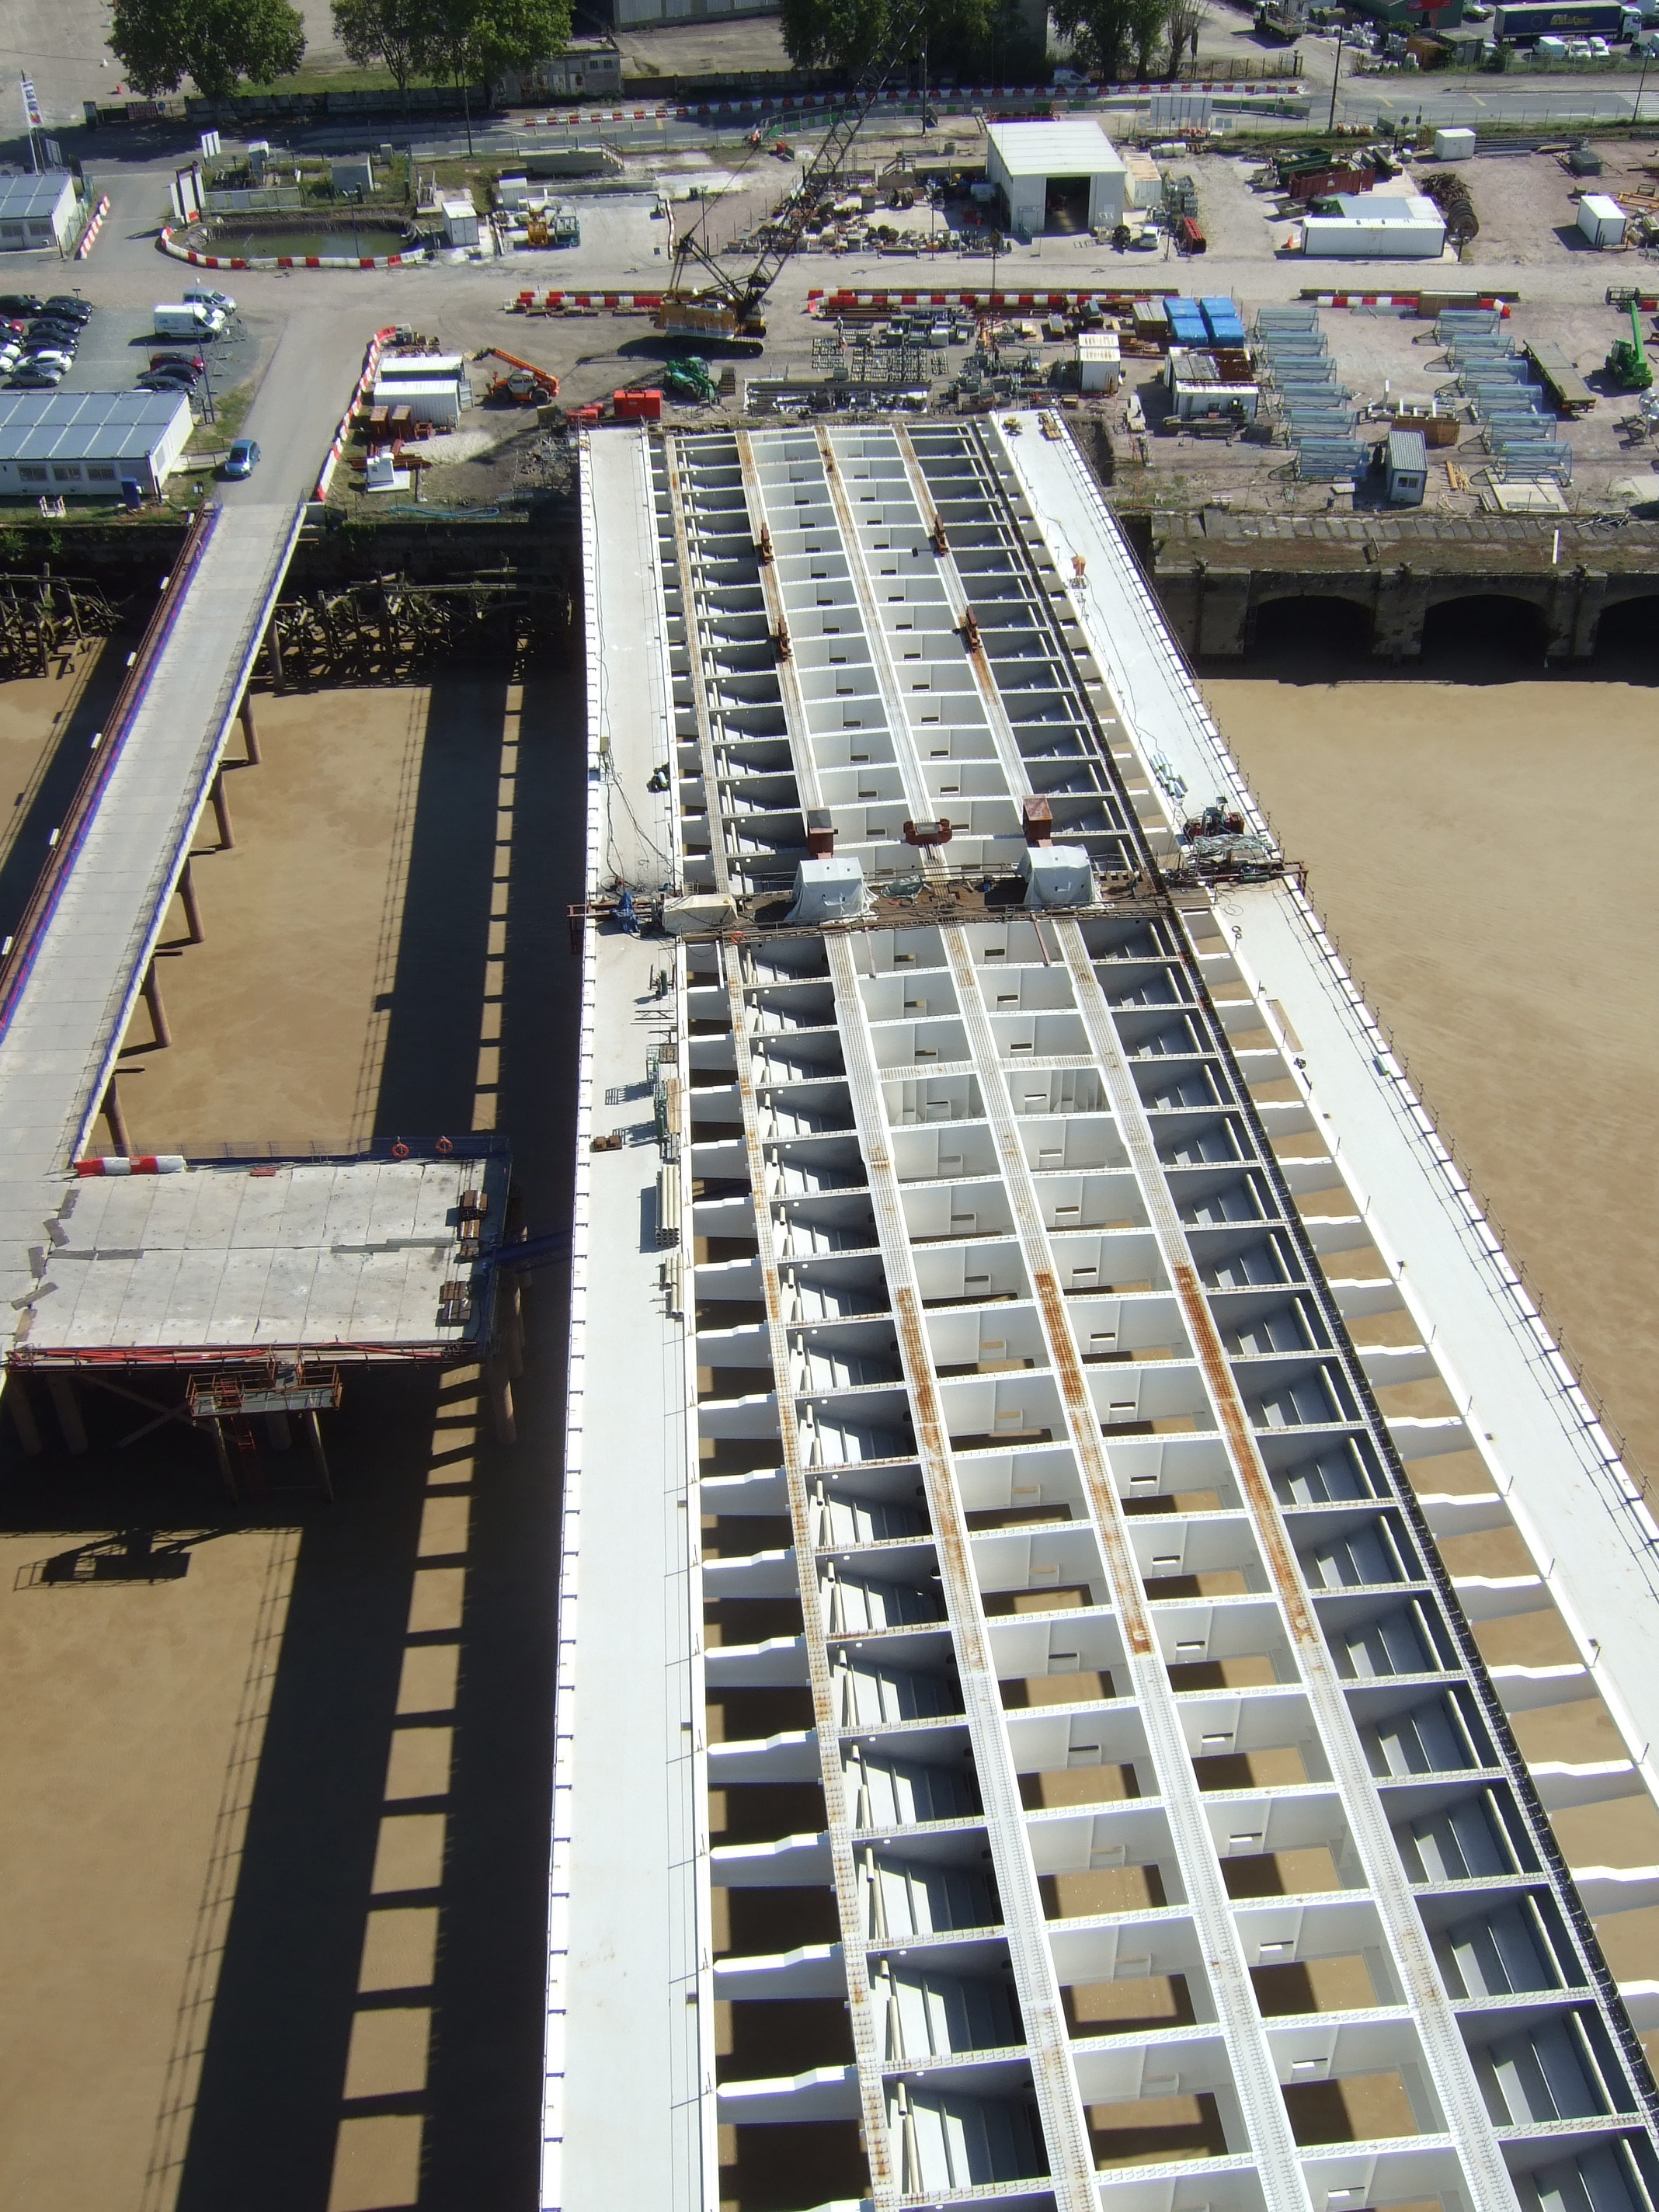
It is not just the caissons which were fabricated elsewhere – the steel deck is being supplied by Italian manufacturer Cimolai, and is brought by barge all the way from the company’s factory near Venice. T