
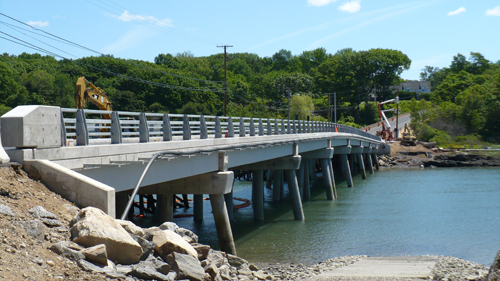
Light weight and resistance to corrosion were crucial properties that made hybrid-composite beams the best solution for replacement of a deteriorating structure in a harsh marine environment. The 9.6m-wide, 165m-long Knickerbocker Bridge, which is claimed to be the largest composite bridge in the world, is now open to traffic in Boothbay, Maine. 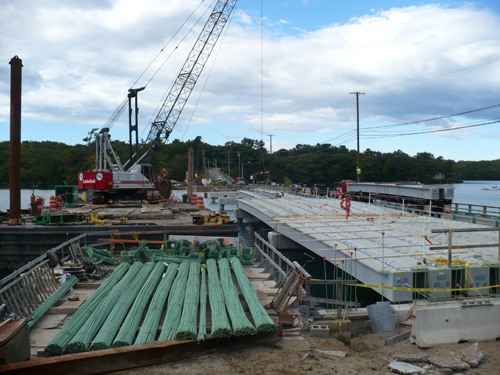
The previous structure was built in 1930 and the superstructure was given a major rehabilitation in 1983; the 38 span, 163m-long structure carried a two-lane highway over the Back River in Boothbay. It was very close to the tidal waters with only 1.2m of clearance at high tide, and in this harsh marine environment, it was key that the replacement bridge be constructed to better withstand the elements. The solution came in the form of hybrid composite beams manufactured by Harbor Technologies in Brunswick, Maine.
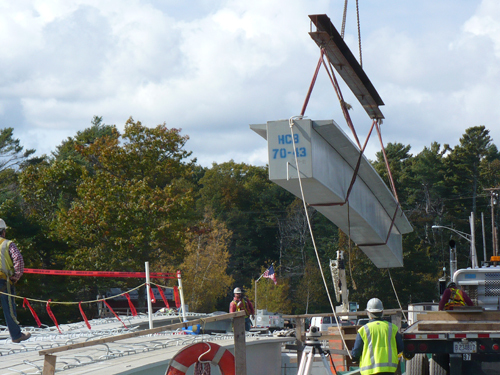
Developed by HC Bridge Company the lightweight beams are made using fibre reinforced polymer. Used in conjunction with concrete and steel, the beams make a stronger, longer lasting bridge with an installed cost that is comparable to the traditional materials used to construct bridges (Bd&e issue no 53). According to HC Bridge Company president John Hillman, the structure combines the strength and stiffness of conventional concrete and steel with the lightweight and corrosion advantages of advanced composite materials. The result is a cost-effective alternative for major infrastructure projects with sustainable structures that are lighter in weight, safer and longer-lasting than conventional bridges.
The hybrid-composite beams have already been used on bridges in New Jersey and Illinois, as well as a Class 1 Railroad Bridge for BNSF Railway Company. Maine Department of Transportation decided to move forward with use of the hybrid composite beams for this project after spending years watching the technology develop. In an effort to improve the quality of new bridges in the state and to help foster economic development through growing Maine’s composite manufacturing base, a composites initiative was made part of a public law from September 2008 onwards.
This served as a catalyst to advance the development of composite bridges and created the funding mechanism for the Knickerbocker Bridge. Roughly US$11 million for construction of bridge projects, which include composite components, was funded as part of the initiative.
On this project, the preliminary design recommended replacing the existing bridge with adjacent precast box beams, but this was later changed to HCB after the DOT discovered, researched and tested the new technology at the University of Maine.
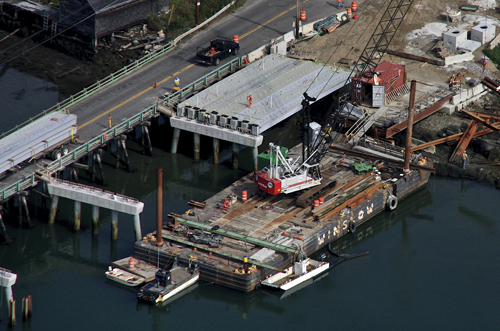
Since the existing bridge had a low load rating, it would not been suitable for use to transport or off-load the heavier precast box beams, thus construction would have required a trestle or large barge and crane. The construction documents were prepared by Calderwood Engineering of Richmond, Maine, with assistance on the HCB design from Teng & Associates.
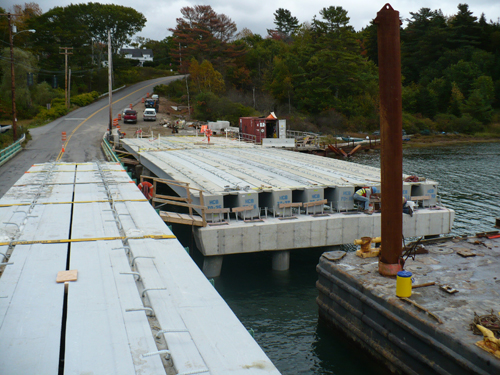
Chief engineer Eric Calderwood noted that corrosion and long-term durability were key factors of design since this structure is over the salt water and there are times that the water level is very close to the soffit. These factors made HCB attractive as a design solution.
“We have a good history of the use of composites in a marine environment here in Maine as there are boat yards all along the coast that use composites. We have confidence in it for this kind of exposure condition,” he said. “Further, HCB was attractive because the weight of the beams during erection would give them a considerable advantage over precast.”
In order to comply with the hydraulic criteria for the new bridge, the HCBs were designed to match the recommended 840mm-depth box beams in order to maintain the required vertical clearance. Furthermore, the HCB framing system was limited to two 18m-long end spans and six 21m-long interior spans resulting in an eight-span bridge with a total length of 165m. The beams were also made continuous for live load with negative moment reinforcing steel cast over the piers in the 178mm-deep concrete topping slab.
According to Calderwood, the design was impacted at the substructure units because the dead load was significantly less than the original precast design, however, the engineering team had to design for significant wave action. “One of my considerations when using something new is how it will function,” said Calderwood. “In this case, we had a full size beam made up at the University of Maine’s Advanced Structures and Composites Center with arch filled and deck cast on it as it would be in the field.
This beam was then fully instrumented and tested for fatigue considerations, and then once fatigue was fully satisfied it was tested to destruction. The beam had approximately four times the capacity required.” However, most importantly, Calderwood noted that from a structural engineering standpoint HCB offers an enhanced safety benefit because flexural components need to fail in a ductile manner to ensure that distortions are visible and allow for repair and or closure/evacuation prior to ultimate failure.
“Protection against a sudden non-ductile failure is inherent in the use of the HCB technology because the design of the beams is actually governed by deflection,” said Calderwood. “Any decomposition or structural loss of capacity should be readily visible by any maintenance crews and or the general public.” Construction began in the spring of 2010 with the installation of seven pile bents built of concrete-filled pipe piles with rock anchors tensioned into bedrock.
Each bent was constructed with only one row of piles to allow for deflection under temperature loads. Only one bent was built with two rows of piles to provide longitudinal fixity and the only expansion joints are at the abutments. In autumn 2010, before substructure construction was fully complete, general contractor Wyman & Simpson began erection of the HCB units.
The trucks with the beams on could be driven onto the existing bridge and they were off loaded using the same barge and crane used for the substructure. The beams could even be shipped across the existing timber bridge with the posted load restrictions, and they were erected at a rate of approximately eight beams per day. After setting the first four spans of the bridge, the contractor placed the concrete for the arches in the HCB units.
By simply placing a hopper with a steel tube into the tops of the beams, it was possible to fill each beam in approximately 20 minutes. Again, the contractor was able to place all of the concrete compression reinforcement in one span within one day. The reduced shipping and installation costs associated with the advanced composite structure made the solution cost-competitive with the conventional precast box-beams on a first cost basis.
“One of the biggest advantages of HCB is the extreme light weight for shipping and erection,” said Kim Suhr, vice president, Wyman & Simpson. “Each of the 21m lo

