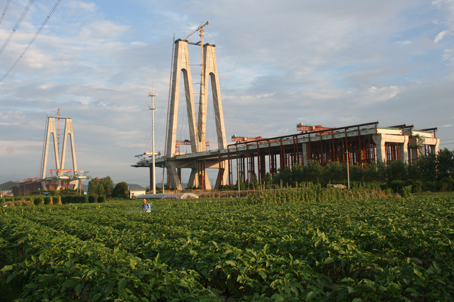
Construction of a new cable-stayed bridge over the Yongjiang River in Zhejiang Province, China, is due to be completed in April this year. The Qingshuipu Bridge will carry a section of the Ningbo outer ring road over the Yongjiang River. Work began in November 2008 and the bridge is scheduled to open to traffic in April. The bridge with its main span of 468m is claimed to be the world’s longest twin diamond-tower dual carriageway cable-stayed bridge, and the first of its type to be built in China.
The project is funded by Ningbo Communications Investment Holdings and the contractor is China First Highway Engineering Company.
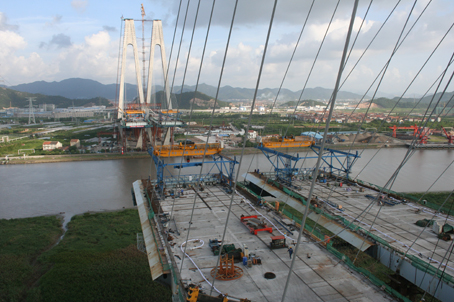
The twin diamond-shaped towers of the bridge rise to a height of almost 142m; four planes of cable stays support the deck which crosses the river with a main span of 468m, side spans of 166m at each side, and back spans of 54m at each side; a total length of 908m. Its eight-lane dual carriageway is 56.7m wide and is designed for a travel speed of 120km/h and vertical navigation clearance of 30m. Foundation for the towers are made up of 66 bored piles, each 2.2m diameter and with a maximum depth of 129m. The pile cap is 63m long, 33m wide and 5.5m high and incorporates a total concrete volume of more than 10,000m3.
Meanwhile each main bridge deck is a segmental steel box girder of maximum segment width of almost 27m and length of 12m; these girders are built up using two primary box girders connected with transverse beams and link beams and weighs a maximum weight of 128t.
Last December a 6m segment was installed at the mid-span of the bridge to achieve final closure of the main span. The equipment used to erect the bridge segments was slightly different than a conventional segment lifter. In this instance, the entire span of bridge erection was carried out by four pairs of derrick cranes which were designed and supplied by NRS and had a maximum capacity of 168t. They were designed with the ability to move backwards so that they could be dismantled at the tower after their work was complete and were also designed to withstand a wind speed of 32m/s. A pair of hydraulic jacks was used to launch the derrick crane on its main rails.
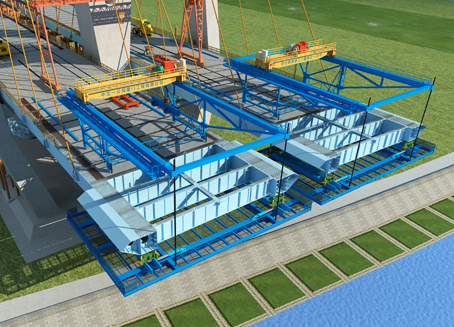
Each standard segment of steel girder was made up of two primary longitudinal steel box girders, three primary transverse steel beams and three secondary longitudinal steel link beams. The components of the bridge segment were hoisted to the top of the bridge deck and placed on a trailer by a portal crane on the deck. The components were then moved from the rear to the derrick crane by the trailer.
The gantry crane on the derrick crane first lifted up the steel box girder from the trailer and placed it on a support sliding frame located at the bottom slab of the derrick crane. Similarly, the second steel box girder was placed on another support sliding frame on the other side of the bottom slab. The steel box girders were then shifted outward simultaneously to their final positions in order to eliminate out of balance load.
Once the positions were set, the box girders were spot-welded to the preceding segment. The cable stays were then installed and anchored to the two longitudinal steel box girders. After the cable stays were fastened, the derrick crane released the girders so that their load was transferred to the cables. The cable stays were then stressed for the first time accordingly.
The primary steel box girders were then fully welded to the preceding segment. Subsequently, the transverse steel beams and the secondary steel link beams were lifted and positioned between the two primary longitudinal steel box girders, followed by full weld connection.
The cable stays were then stressed for the second time. Non-destructive tests were carried out on the welds to ensure the work had been carried out correctly. Once satisfactory results had been achieved, the prefabricated concrete slab panel was installed. After that, the cable stays were stressed for the final time and the previous steps were repeated for the next segment installation.
According to the chief engineer Liu Shen from China First Highway Engineering Company, every component of the deck was extensively surveyed before being installed, in order to eliminate any errors due to cumulation and construction procedure. For this type of composite steel bridge, the quality of the standard construction procedure had to be improved and perfected based on the design codes and specifications.
Wind tunnel tests were carried out in order to check the stability and structural strength of the bridge under strong winds and typhoon conditions. This ensured that erection of the cantilever deck could continue even under strong winds.
The segments of the bridge girder were erected piece by piece but the main span closure was carried out using a whole segment; this procedure was crucial because the accuracy of the load transfer and bridge alignment were heavily dependent on it.
The construction works and safety measures had to address multiple challenges posed by the fact that the bridge was surrounded by a flood levee, suffered difficult environmental conditions, was an unusual design, and so on.
No lifting was allowed at night or during adverse weather such as strong winds and heavy rains, hence the installation cycle time per segment was estimated at ten days. But continued refinement of the construction techniques as well as improvement in workers’ skills enabled the erection cycle time to be significantly reduced to only six days. As a result the construction duration was also shortened.