

The major design challenge for the renewal and strengthening of Wipkingen Viaduct was to design a new lightweight trough that would accommodate a modern ballast bed 30cm thicker than the existing ballast – but without exceeding the existing trough’s weight. The design that was selected and executed resulted in a composite structure formed by an existing riveted steel truss girder and a new trough made of precast ultra-high-performance fibre reinforced cementitious (UHPFRC) components. The structural detail that led to the composite action of the truss and the trough, and the corresponding construction process, are believed to be novel.
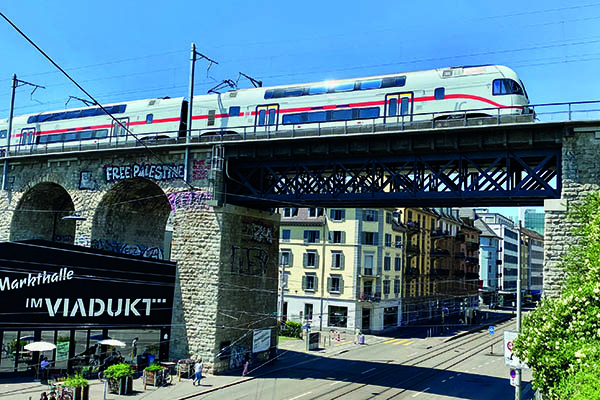 The renewal and strengthening of Wipkingen Viaduct involved installing a slender UHPFRC trough atop an existing riveted steel truss
The 800m long double-lane railway viaduct in downtown Zurich has been in service since 1896 linking Zurich HB and Wipkingen rail stations. Wipkingen Viaduct is a heritage structure of high cultural value that in addition to masonry arches also features several riveted steel spans – each around 22m in length – that serve as road underpasses. The riveted truss girders with parallel flanges are all designed as simple beams and rest on abutments in natural stone. Every steel span is formed by identical twin decks, each carrying a single rail track.
Swiss Federal Railways instigated the renewal project because the existing steel-concrete trough supporting the ballasted railway track was damaged and its dimensions were too small to meet the requirements of modern railway operation. In addition, the riveted steel structure showed some corrosion damage and the corrosion protection coating of the steel structure as well as the bearings needed to be renewed.
The contractor was the Zurich-based firm Marti and detailed design was carried out by IG WIKI Aegerter & Bosshardt and AFRY Ingenieure, while I provided the concept, preliminary design and consulting services.
Over the previous service duration of 120 years, each railway track had been subjected to the loading of about 5 million trains, mostly carrying passengers. Assuming that each train crossing resulted in at least one major fatigue stress cycle in the critical riveted joint (due to the locomotive) would mean that the riveted steel structure had to date experienced at least 5 million fatigue relevant stress cycles. The fatigue resistance of typical riveted joints of steel bridges is described by the detail categories 71 and 80 according to European standards. Considering that no fatigue crack could be detected but the number of fatigue stress cycles was more than 5 million, one could deduce that the highest fatigue stresses were all below 52MPa, which is the Constant Amplitude Fatigue Limit for detail category 71.
The decision to preserve and modernise the riveted steel truss spans was preceded by rational engineering assessment, which led to two objectives and approaches. First, that the fatigue and structural safety verification of the existing bridge truss girder be ascertained using data from monitoring of all trains passing over the bridge during a long-term period of at least one year. And secondly, that the stiffness of the bridge girder should be increased such that any fatigue stress due to future higher traffic loads would not exceed the stress level of the fatigue endurance limit of riveted details.
The fatigue safety was verified based on the data obtained from a monitoring campaign carried out between April 2018 and August 2019, equating to 402 days and 50,572 trains. Data was collected by strain gauges positioned at fatigue-relevant locations on the riveted steel structure.
The highest tensile stress range values were measured at the bottom flange, mid-span of the bridge girder, where the maximum single values were below 40MPa. No notable stress increase due to dynamic effects could be detected from the recorded strain histories. In fact, any dynamic effect was implicitly included in the measured strain values. 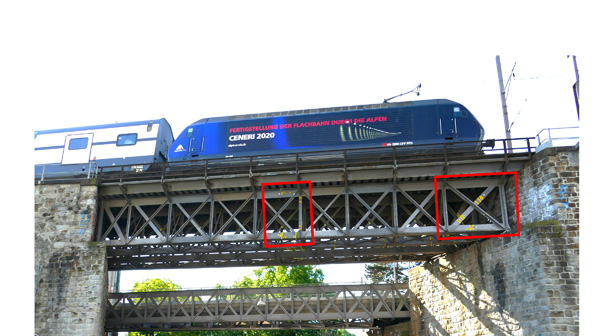
Original steel truss girder bridge with strain gauges framed in red
As a result, the effective, maximum fatigue stress difference to be used for the fatigue safety check (considering net section stress, extreme value consideration and analysis of previous railway traffic loading) was 45MPa, which is significantly smaller than the fatigue endurance limit for the related riveted detail of 58MPa for the Detail Category 80. Consequently, from the viewpoint of fatigue, the 120-year-old riveted structure could be considered as undamaged and therefore accommodated for strengthening in view of a long duration of future service.
For more than 20 years, numerous reinforced concrete bridges, building slabs and other highly stressed reinforced concrete components in Switzerland have been rehabilitated and strengthened using the UHPFRC technology. The UHPFRC method is also important for the sustainability of existing structures, as it allows such crossings to be upgraded and reused.
At Wipkingen Viaduct, UHPFRC technology allowed the provision of a unique solution: a slender and lightweight structure that could nevertheless accommodate the severe geometrical and load-bearing requirements, and with a cross-section that complied with the dimensions required by the current standards for railways on bridges. Traditional construction methods would have led to an invasive and costly project, thereby impairing cultural values, which would not have been acceptable.
The new trough’s precast UHPFRC elements are 60mm thick at the bottom slab and side panels. Every 1.25m spacing, there are 120mm thick transverse ribs for stiffening the trough and increasing the structural resistance. The components include steel reinforcement in the transverse direction, in particular at the stiffening ribs. After installation, the transverse joints between precast elements were force-locked and backfilled on site, again using UHPFRC.
Compared to the cross section of the original riveted steel structure alone, the designed UHPFRC-steel composite structure has around 15% higher elastic flexural resistance due to the significantly greater moment of inertia. The structural safety at ultimate limit state of element resistance could be verified with respect to the code-based (UIC71) railway traffic model, valid in Europe, where the flexural resistance is determinant for the overall structural resistance. Thanks to the compact cross section of the trough, the designed composite structure also features sufficient structural capacity to resist against the code-based derailment load models.
The ultimate fatigue limit state was verified by calculation to meet the usual code requirements. Thanks to the significant increase in girder stiffness due to the composite action, the calculated fatigue stresses due to the code-based fatigue load model remain relatively low and become lower than previously. The bottom flange at mid-span remains fatigue determinant, because the neutral axis of the composite structure is relatively high due to the reinforcement of the upper flange by the new UHPFRC trough.
When compared to the original girder stiffness of the riveted truss alone, the calculated fatigue stresses are 13% lower for the same fatigue load. This allows the structure to comply with higher fatigue loads due to codes to accommodate for eventual increase in future traffic loading, while the highest fatigue stresses continue to remain lower than the fatigue endurance limit. This conservative approach achieved the most important goal of the structural design.
During the whole of 2024, the railway viaduct and adjacent infrastructure – railway station and tunnel – were renewed while railway operations were diverted. The new trough was mounted and fixed by welding together steel plate integrated in the UHPFRC elements and new steel plate on the upper flange of the riveted steel truss girder.
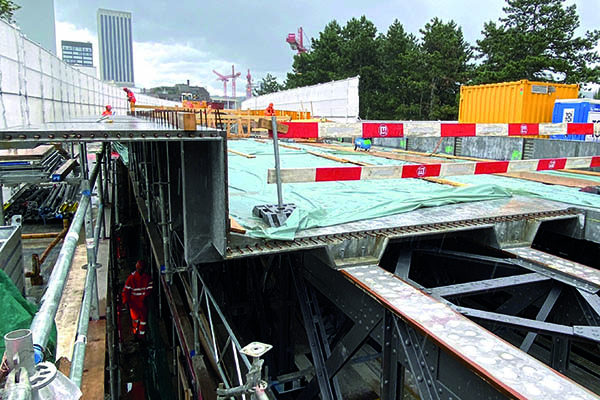 The lightweight prefabricated UHPFRC trough elements were mounted on the riveted steel bridge truss girder
The ballasted bed on the multiple arch stone masonry spans was also renewed with new UHPFRC troughs, thereby providing a watertight container that avoids future water infiltration in the masonry construction. Here, the relatively thin UHPFRC side walls allowed the ballasted bed to be widened in order to accommodate current railway track requirements, while maintaining the original filigree masonry ‘crown’. Aesthetic and cultural values of the heritage railway viaduct could therefore be preserved.
All UHPFRC works were realised without particular difficulties. Construction costs were assessed as reasonable and significantly lower than the cost for a hypothetical demolition-reconstruction project.
Concluding, I would like to note that the sustainable preservation of historic structures requires innovation in bridge maintenance. Thanks to the combination of monitoring-based engineering and innovative UHPFRC technology, the riveted steel spans – and indeed the entire 19th-century Wipkingen Viaduct – could be modernised for future rail traffic and for a future service life of similar duration to that of a new bridge, all while preserving the original structure and cultural heritage. This innovative bridge maintenance project is, of course, also applicable to structures without significant cultural value.
Ultra-high-performance fibre reinforced cementitious material
UHPFRC was invented almost 50 years ago and is a building material made from cement, additives, fine hard aggregate (largest particle size <1mm), water, admixtures and slender short steel fibres (13-15 mm long) in very high concentrations (>3 vol%). The material is watertight due the highly packed density of the components that make up the matrix. Its compressive strength after 28 days is approximately 150MPa and its tensile strength is greater than 12MPa, exhibiting strain hardening ductility.
The material is neither steel nor concrete – it is a new type of building material that leads to an inherent technique and construction method. UHPFRC components that primarily perform a load-bearing function are provided with reinforcement, in particular steel reinforcement bars, arranged in the main stress direction.
The most common application of UHPFRC in the engineering and construction practice is the rehabilitation, strengthening and waterproofing of existing reinforced concrete structures.
Eugen Brühwiler is honorary professor of structural engineering and the former director of the Laboratory of Maintenance and Safety of Structures at the EPFL – Swiss Federal Institute of Technology in Lausanne, Switzerland
Wipkingen Viaduct
Owner: Swiss Federal Railways (SBB)
Steel Bridge Monitoring: EPFL – Swiss Federal Institute of Technology, Lausanne
Contractor: Marti
Preliminary design and consulting: Professor Eugen Brühwiler
Detailed design: IG WIKI Aegerter & Bosshardt, AFRY Ingenieure
Client project manager: Meichtry & Widmer
UHPC precast elements: DSE Systems
Steel fabrication: Schneider Stahlbau
Corrosion protection: MARTY Korrosionsschutz