In the league table of suspension bridge heritage in New York City, the first link between the boroughs of Bronx and Queens might be near the relegation zone. But even in the shadow of its more illustrious siblings, it is the Bronx-Whitestone bridge which has seen more than its fair share of structural changes and corrective surgery in more than 70 years of working life.
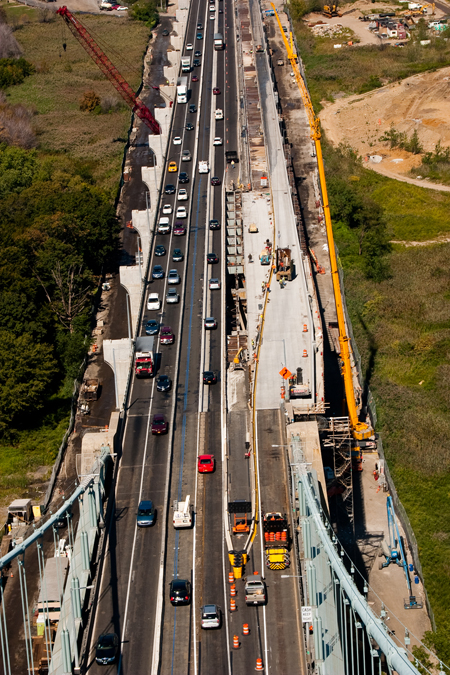
Even now, studies are being prepared for more changes to come including main cable replacement, possibly even a widening to accommodate anticipated future traffic demand. While the suspended deck has been the focus of attention for most of the bridge’s life, by the turn of the millennium it became clear that the approach spans were in need of substantial rehabilitation.
The bridge owner – New York’s Metropolitan Transportation Authority, Bridges & Tunnels – investigated several options before concluding that a total replacement of the approach viaducts to provide standard traffic lane widths was the optimum solution. Once the current work is complete, the new approach viaducts will carry three, 3.65m-wide lanes in each direction plus two emergency lanes.
But although the new deck was designed to be 5.5m wider on each side, the chosen concept also provides for future widening possibilities, having additional capacity to accommodate this in line with the MTA’s long-term strategy for the suspended spans.
Another reason for adopting this preferred solution was to enable the new viaduct to be designed to meet modern seismic requirements: a better strategy than attempting to retrofit existing structures to comply with new standards. Although total replacement was clearly the best long-term solution for the structure, two major constraints had to be overcome to enable it to be implemented.
Firstly, it was clear that the approach span substructure and foundations would also have to be replaced to carry the new decks. However the second constraint, and one of huge significance, was the need to build these replacement structures with as little disruption to the public as possible. MTABT’s minimum requirement was for at least five of the six traffic lanes to be available at all times throughout the project.
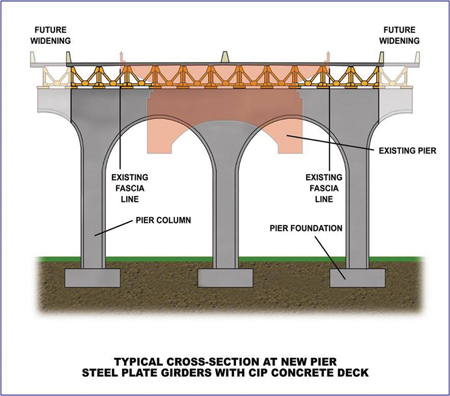
In order to meet these two criteria, design joint venture Parsons Brinckerhoff/Chas Sells proposed a completely new span arrangement to enable phased construction of new piers between the existing columns, followed by demolition of the latter. The design concept presented further challenges, not least in the need to identify a method suitable for installing foundations in poor-quality made ground and within the low headroom below the existing decks.
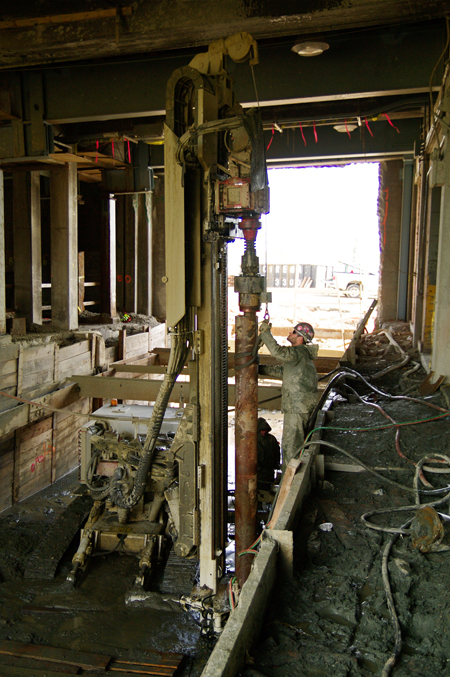
The preferred solution was to use mini-piles –a method more common to building refurbishment works – with a number of variations on the type of rig, depending on the space available. Careful consideration was also given to the aesthetic form of the new substructure, with the solution offering a tribute to Othmar Ammann’s trademark design of the towers of the suspension bridge.
Each pier replicates the arches at the tower tops and below deck level, but is doubled up with twin arches in each pier and short cantilever stubs to support any future widening of the deck. The replacement superstructure design is more traditional, incorporating steel I-beams and composite reinforced concrete decks. Although the new approaches up to each anchorage will be wider, to accommodate the wider lanes, these lanes then have to be reduced in width to tie in with the narrower suspended deck.
This is achieved by incorporating a 150m-long taper in the width of the highway itself from the approach towards the suspension bridge. Over this length of carriageway, each of the six lanes reduces from a standard 3.65m on the approach to the narrow 3.05m lane width for the length of the suspended span. Phasing of the superstructure demolition and replacement has been carefully programmed with due consideration given to both traffic management and temporary loading criteria.
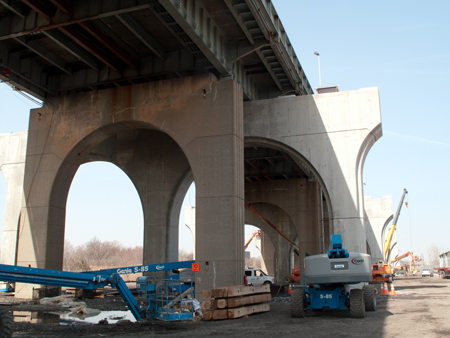
The design enabled all foundation and substructure construction to be completed before the deck demolition was started, and for the existing piers to be demolished once the new deck is complete and all six lanes are in use. Rather than tackle both approaches at the same time, the works have been phased, with the 637m-long Bronx approaches given priority.
A US$192 million contract awarded to contractor Conti in 2008 is scheduled for completion next year, while EE Cruz/Tully was awarded a US$109 million contract in July 2011 for the 359m-long Queens approach work. This second contract is at a relatively early stage with mobilisation and groundworks under way but full completion is expected in early 2015.
Construction management and inspection on both approaches is being carried out by a joint venture of Greenman Pedersen/Parsons Transportation Group. The decision to widen the Bronx approach ahead of the Queens approach is a wise one: although the area to the north of the bridge is not highly populated, it suffers physical constraints including very narrow working corridors immediately next to the structure with a public park on one side and a golf course construction site on the other.
These constraints may have impacted on the contractor’s operations and working methods, but they have also served to sharpen MTABT’s ethos of community engagement. MTABT facility engineer Chris Saladino explains: “Community relationships were a key objective from the outset and we have worked hard to inform our neighbours and our customers what we are going to do, why we’re doing it and when it will start and finish.” For example, on the Queens side, an existing children’s play area that was under the bridge approach is being remodelled and relocated as part of the works.
Community engagement in Queens will be even more important due to the very close proximity of the bridge to some residential neighbourhoods, including exclusive waterside properties. The obvious difference, however, and one which may impact on the Queens works, is that the absence of near neighbours on the Bronx approach has enabled 24-hour working.
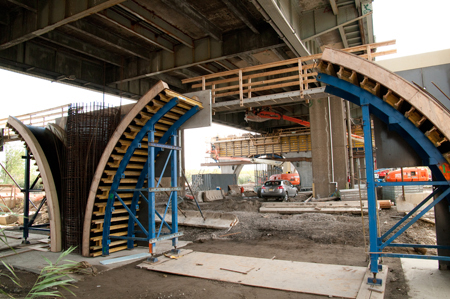
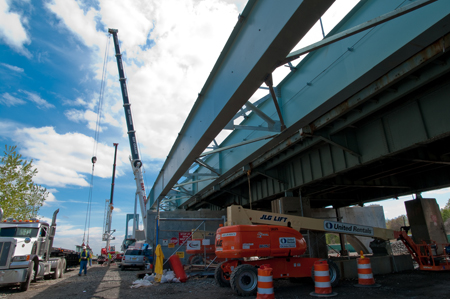
This will not be an option on the south shore. Construction sequences on the Bronx approaches are complex but have been meticulously thought out and managed. Old sections of deck are removed and replaced with new, making use of both old and new substructures as well as temporary supports. With the narrow working spaces adjacent to the bridge at ground level already reduced by the new wider deck layout, details of delivery truck access and crane locations have had to be carefully planned.
As work on the Bronx approach nears completion, the switch to the Queens side is eagerly anticipated by Saladino and his team: “We know that some of the issues will be easier because of our Bronx experience but others will be very different”. Whilst the challenges of the approach span works have been significant, they should be but a faint memory b