Since the 1980s, the north of the Isle of Dogs in East London has been the location of Canary Wharf, one of the UK’s main financial centres. The South Dock, part of the former West India Docks, is one of two docks surviving the change of use in the area. The large quantum of new development on the Isle of Dogs will increase the predicted pedestrian traffic in the area above the levels that can be accommodated by the only existing pedestrian bridge over South Dock, which is approaching its capacity at peak times in terms of comfort levels. There is, therefore, a need for a new bridge that relieves the congestion and accommodates the growth in pedestrian demand, which is expected to double in the next ten years.
This new bridge will link South Quay with Canary Wharf and Wood Wharf, following the alignment of Upper Bank Street. As with many of the bridges in the area, it will be partly movable to maintain access to the dock for larger vessels.
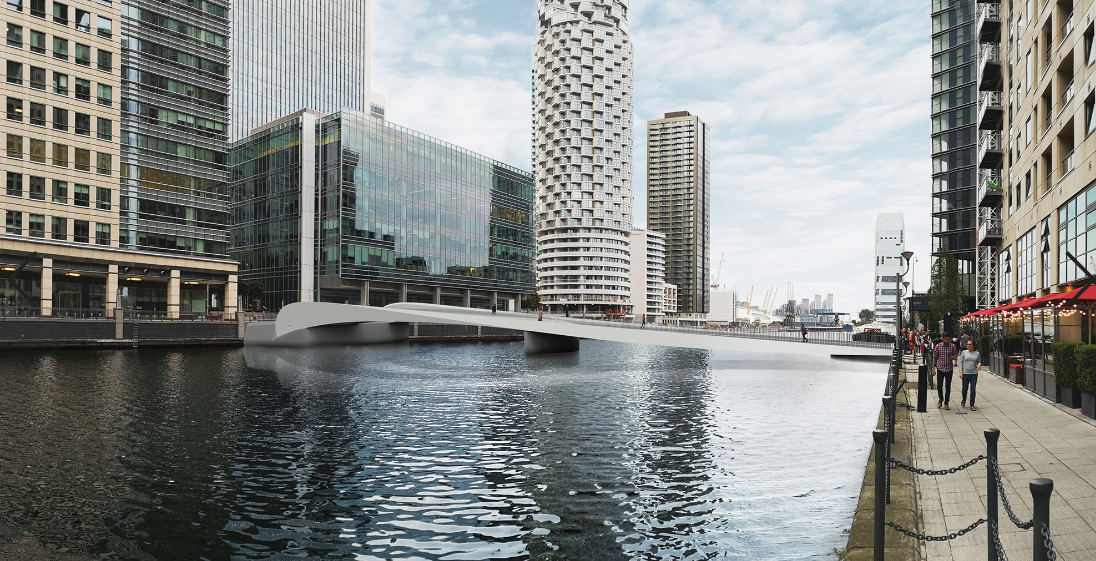 One of the design aspirations for the scheme was to create clear access routes for all levels of mobility
The new crossing is expected to become the second busiest pedestrian bridge in London. The design is being carried out for the London Borough of Tower Hamlets and is being led by Arcadis Consulting, with Knight Architects and KGAL Consulting Engineers. The project has just moved into the detailed design stage at the time of writing (January), and the latest projections put construction as commencing in 2022, with the bridge set to open in 2023.
The scheme is being developed with intense community and stakeholder engagement, having gone through two public consultations before the detailed design to identify and address the concerns of the future users and capture their aspirations. The bridge design is the result of a process that responded to the feedback and to the very specific constraints of the site, one of them being an emergency staircase that cannot be moved, located in the axis of the crossing at the north end.
Main design aspirations for the scheme were to create clear routes accessible for all levels of mobility, and to contribute to the development of a destination space. The emergency staircase should not restrict functionality, but become an opportunity to provide an attractive crossing experience and to make the design unique and distinctive. In order to avoid futile competition in scale in an area characterised by its high-rise buildings, a key design aim was for the bridge to be, when closed, clearly legible but using a compact visual language that made it unobtrusive when perceived from afar, and crisply and beautifully sculpted and detailed on closer inspection. This should turn into a memorable and elegant object, with an aesthetically pleasant soffit, when opened. Also, the closed bridge should suggest what would happen when opening, and the design should respond to both the present and past character of the area.
The bridge designed to meet these aspirations is an elegant two-span variable-depth steel beam with a single central pier in the dock. Each of these spans is approximately 35m long. The bridge provides a permanent 15m-wide and 3m-high navigable channel for smaller vessels to pass underneath and, thanks to the bascule north span, a 25m wide channel without height restriction for taller vessels. The deck width varies from 7.8m at the south end to 15.4m at the north end. A triangular void in the movable span directs people away from the emergency staircase. Both abutments are independent of the quays to avoid transferring any loads to their structures. The inside of the north abutment hosts a hidden counterweight that balances the weight of the movable span to minimise the forces and energy needed to open the bridge, contributing to the sustainability of the project.
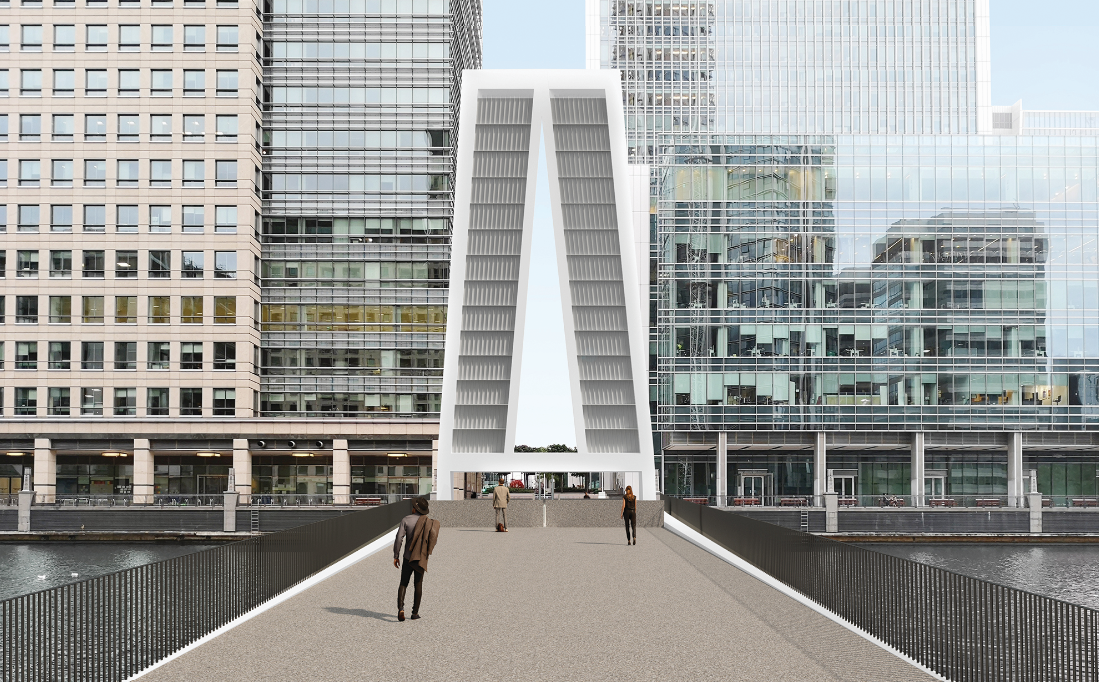 View of the bridge from its south end in the open position
The deck of the north span is split into two in plan, creating a triangular void that not only guides users away from the emergency staircase but makes the structure more transparent, distinctive, and memorable when the bridge is open. In that position, the void also allows visibility through the deck along Upper Bank Street, one of the only alignments in the area providing long distance views.
The steel structure is elegantly and subtly shaped to achieve a contrast between light and shadow. This not only increases the perceived slenderness and adds expressiveness to the bridge form, but also pays tribute to the past of the area. The bridge geometry evokes shapes found in the historic cranes along the quays, the hooks workers used to handle different goods during the past of the site as a commercial port, or the ships that have been a constant in the area over centuries. Engravings on the steelwork at the north ends of the structure, which suggest how the bridge will open, are also a homage to the history of the site in their design. In addition, thanks to the shape of the movable span’s deck, the bridge will symbolise, as it opens, the historical transformation of Canary Wharf from a flat area to the home of many of the skyscrapers in London. The bridge will be commensurate with the architecture and character of the area, enhancing its local identity and becoming a fitting addition to the South Dock cityscape.
The cross section variation of the deck defines the character of the footbridge from the architectural point of view, but also creates a shape that is reasonably adapted to the bending moment diagram of the structural layout under uniformly distributed loads, both for the fixed and movable spans. The four box girders and the orthotropic deck of the movable span will be fully made of painted weathering steel, while the fixed span will be an integral composite structure, with a concrete slab connected to three fish-belly shaped painted weathering steel box girders. The movable span, with a weight of 155t, will be balanced with a 360t steel counterweight hidden within the north abutment. The operating equipment will consist of a pair of hydraulic cylinders, acting on the north transverse beam of the movable part of the steelwork, connected to a hydraulic power unit.
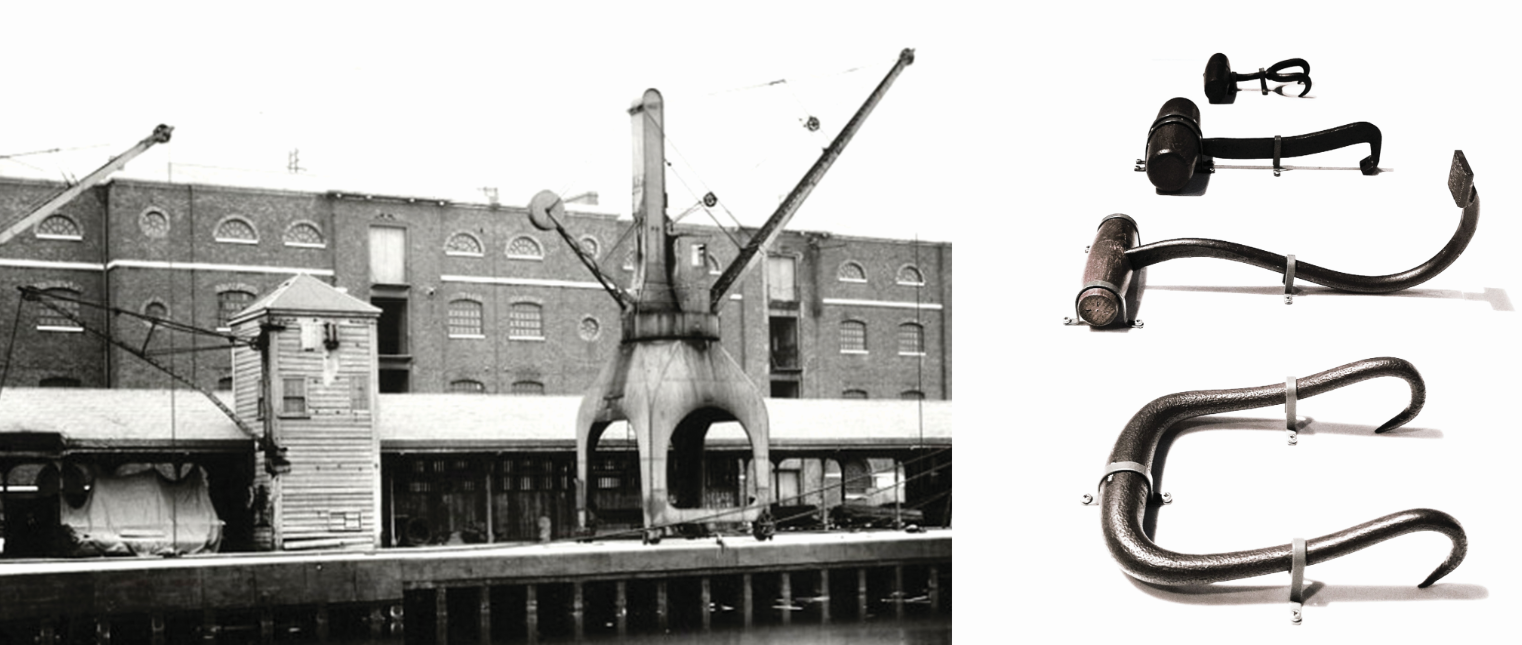 The bridge form will evoke the shape of historic cranes (left) and dockers’ tools (right)
The railings, made up of a sequence of slender vertical plates acting as posts and infill, have a simple design which is transparent in elevation, helping to highlight the bold shapes of the structure. The inner parapet around the triangular void will be made of frameless glass, cantilevering out from a bottom fixed connection, to maximise transparency when overlapping with the railings at the deck edges. From a chromatic perspective, the range of greys to be used for the different bridge parts will make them harmonise with the site while enhancing the main structure and making the railing disappear into the background in most views. The walking surface will be resin bonded aggregate, guaranteeing lightness in the movable span and an appropriate anti-slip performance.
The bridge will have gates recessed within the deck when the bridge is closed. These will have the same finish on top as the rest of the walking surface and will raise when the bridge is about to open, using hydraulic cylinders that push them from below, in a movement that naturally guides people off the deck. The designed bridge provides space for pedestrians to wait on the structure rather than on the dockside while the bridge opens and closes, avoiding blocking movements along the quays when it is in operation.
It is expected that the majority of the steelwork will be fabricated and assembled off site, transported to the dock on barges and installed from the water. The reinforced concrete substructure elements and their pile foundations will be constructed within temporary cofferdams. Measures will be taken for construction to minimise impact on the local community and the environment.
Héctor Beade-Pereda is head of design, Knight Architects, and Andrew Branch is associate technical director, Arcadis