
When Whangarei District Council decided to build a new transport link over the Lower Hatea River Estuary, the fact that the city’s basin is an important destination for yachters meant that construction of an opening bridge was necessary. The city lies some 160km north of Auckland, and the new bridge is part of a package of measures designed to ease traffic congestion by removing an estimated 8,000 vehicles per day from the downtown area.The route will connect Whangarei Airport and the eastern suburbs with the city’s commercial and industrial areas along Port Road.
A competitive tender process early in 2011 drew international interest, and as a result, Whangarei District Council commissioned the Transfield Services/McConnell Dowell joint venture to design and build the new 1.2km-long road crossing of the estuary. The city is an important tourist destination for yachts and the two-lane road bridge required an opening span to allow tall-masted vessels to access the town basin. Notable as the first movable road bridge to be built in New Zealand in more than 50 years, the council embraced the opportunity to commission a design that would be functional and cost effective but also distinctive and memorable.
A key part of the architectural brief was for the bridge to represent the culture of Whangarei and reinforce the identity of the city. The other significant aspect of the brief was the client’s wish for the bridge to be capable of opening rapidly in order to minimise the waiting time for road users. This aspect had a direct influence on the designers’ choice of opening system.
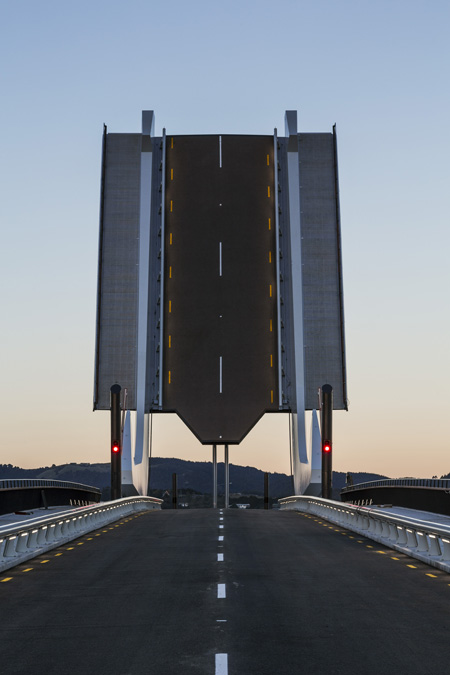
Led by Auckland-based consulting engineer Peters & Cheung, the international design team comprised UK bridge specialists Knight Architects; mechanical, electrical and hydraulic engineering specialists Eadon Consulting; lighting designer Speirs & Major and local highway engineer Northern Civil. They proposed a 265m-long bridge with nine 25m-long spans and two 20m-long end spans, on each side of the central navigation channel. The bridge has a lifting span over the shipping channel which can be raised to allow vessels higher than 7.5m to pass the bridge.
The opening mechanism of this span is based on a traditional rolling bascule bridge, where the rolling motion moves the bascule span away from the navigation channel as it rises, quickly offering a clear channel to shipping. The lifting span consists of two steel J-shaped beams supporting a lightweight steel orthotropic road deck and two cantilever footways with an aluminium decking system. The J-shaped beams roll back onto the western approach span, along the line of the longitudinal supports, as the bridge is raised by hydraulic actuators mounted below the deck. The J beams have a distinctive elevation that represents the path they take as they open, and the upper sections provide counterweight that minimises the energy required to raise and lower the bridge.
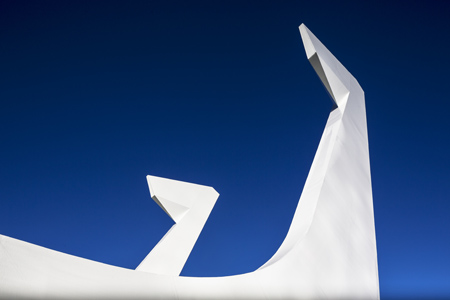
Another key requirement of the project was community involvement and this included early review by representatives of the three Maori iwi (tribes), whose approval was sought before the concept design was accepted by the council. Indeed, the historic and cultural importance of the sea and Maori fishing tradition was a major inspiration to the design team and the architectural form of the bascule span is an interpretation of the traditional Maori fish hook, Hei Matau, which represents strength, luck and safe travel over water.
The design, being wholly integrated with its rolling function, is at once simple and striking while strongly reflecting the local character and culture of Whangarei. Iwi also carried out an initial blessing at the site before construction began and a panel of iwi elders was instrumental in selecting the final name for the bridge, Te Matau a Pohe, which translates as Pohe’s fish hook, after the Maori chief who welcomed the first English settlers to Whangarei.
The geology at the bridge site generally consists of silt and clay alluvium underlain by Northland Allochthon mudstone. The depth to competent bedrock increases from about 14m at the west abutment near Port Road to more than 30m at the east abutment on Pohe Island. The geotechnical design by Peters & Cheung included a range of measures to economically address the diverse ground conditions. A grid of timber piles was driven through the silts behind the Port Road abutment to support the geogrid-reinforced approach embankment to the bridge. The bridge abutments and piers were all founded on open steel tube piles driven into the mudstone bedrock. The eastern abutment on Pohe Island is on a former landfill site with refuse fill heights of up to 12m thick which is still settling.
Site preparation in December 2011 began with loading applied to areas of the eastern approaches. At the eastern abutment, the approach embankment height is around 5m and the embankment has been made of lightweight expanded polystyrene and capped with a thin concrete slab in order to limit the amount of future settlement. The approach spans are supported by V-shaped reinforced concrete piers whose geometry varies as the vertical alignment rises towards the middle of the bridge and the deck is designed as a composite structure using a steel ladder beam arrangement with precast deck panels.
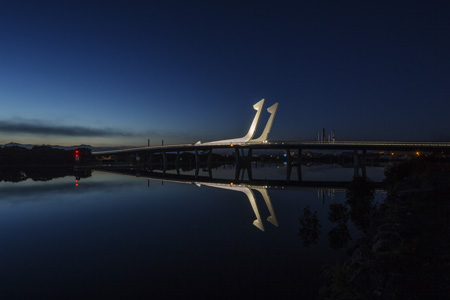
The overall arrangement of spans has been carefully proportioned to harmonise with the bascule span, while providing a structural solution that is economical and very efficient both under service conditions and seismic loading. During an earthquake the eastern and western sections of the bridge will undergo out-of-phase longitudinal and lateral movements which have to be accommodated by the bascule section that links the two halves of the structure. A critical aspect of the design was to limit these movements to a level that could be accommodated by the bascule span.
Seismic analyses showed it was necessary to use a group of small-diameter driven piles and a pile cap at each pier and the abutments to limit the lateral sway of the bridge. The stiffness of the two sides of the bridge was further enhanced by having fixed connections between the bridge deck and the piers and making the bridge deck monolithic with the abutments.The majority of vessels using the river are light and the collision loads from them would be less severe than the effects of the design earthquake. However a 350t barge began operating in the Hatea River during the design development period and so this vessel was selected as the design load case for ship impact on the bridge piers.
The design of the operating equipment had to balance several constraints, the two key ones being safety and reliability. The client also sought a design that would minimise energy consumption in operation. Given the rarity of movable bridges in the country, the designers placed a premium on ensuring a simple and robust design. During the design process various methods of operating the bridge were considered.
The selected mechanism has only two key components; a pair of hydraulic cylinders and a pair of rolling tracks. Two cylinders are used to ensure redundancy in the event that one unit fails and also to ensure operability in the event that one cylinder is out of use due to maintenance or repair of the other cylinder. The lifting span