The US$3.5-billion Msikaba Bridge, whose size and complexity are beyond anything built before in South Africa, will play a vital role in reducing travel times between the Eastern Cape and the KwaZulu-Natal provinces while stimulating economic growth in the area. The crossing is one of two mega bridges to be constructed as part of the N2 Wild Coast Toll Road project that was launched by the South African National Roads Agency Limited (Sanral) to improve the route between Port Shepstone and Mthatha for light and heavy freight vehicles by upgrading 410km of road. The new route will be 69km and 85km shorter than the current N2 and R61 routes, respectively, and, owing to its shorter and flatter alignment, between one and a half to three hours faster for light and heavy freight vehicles.
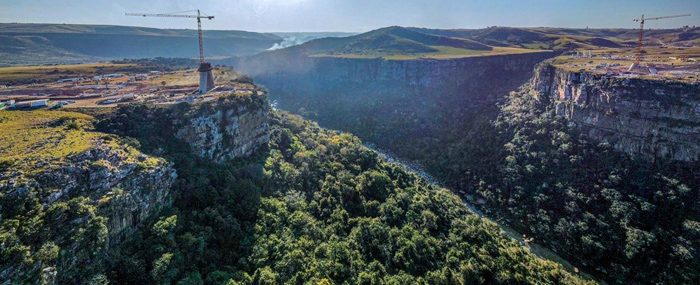
The location for the bridge is a spectacular 198m-deep gorge at the base of which the Msikaba River rushes between the towns of Lusikisiki and Flagstaff. Sandstone cliffs hang high above the sprawling greens of the forest and vehicles will be able to cross the gorge via a single-span cable-stayed bridge of landmark size. With a main span of 580m, the bridge will be the longest of its type in Africa. At height of 192m above the valley, Msikaba will also rank as the third highest in Africa, only exceeded by the 216m-high Bloukrans Bridge and the 223m-high Mtentu, the other of the two large N2 Wild Coast bridges.
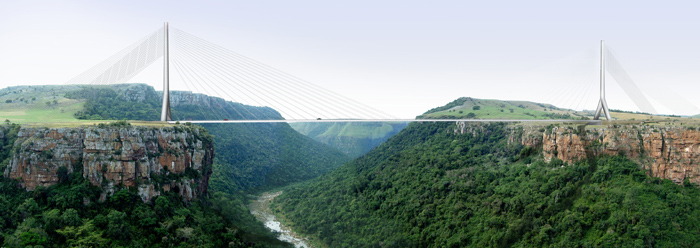
Render of the completed bridge
The Msikaba project has been 20 years in the making with initial design done in 2003 by Danish firm Dissing+Weitling who produced an iconic silhouette that was designed not to dominate or compete with the wild beauty of its surroundings, but elegantly span the gorge to complement the landscape. The project is being delivered via a design-bid-build model with Smec South Africa leading the design, providing construction monitoring and technical support services, in a joint venture partnership with Jacobs from the UK. Design check and update of the initial design was done in 2016. Various factors, including planning construction to minimise environmental impact, led to site works beginning in 2019. The bridge is being built by the CME JV joint venture, made up of South African civil engineering company Concor Infrastructure and international construction firm Mecsa.
Construction is carried out from both the north and south banks of the gorge and comprises two identical halves, each spanning 290m. The halves will meet mid-point on the composite steel and concrete bridge deck over the gorge. The deck will be 22.8m-wide and will include foot walks to the outer edges with pedestrian safety barriers. Each half of the bridge will be supported by 17 pairs of cables attached to a pair of 127m-high inverted Y-shaped concrete pylons, one on each side of the gorge. Inclined legs will make up the first 20m of the pylon structures while the spires will taper from a diameter of 6m at the point where they start (the top of the legs) to 4.5m at their full height. The pylons will be back-stayed into anchor blocks by 34 pairs of cables.
The assumed construction sequence consists of completing the anchor blocks and pylon structures, then stressing the back stay cables, launching the steel deck, the first-stage stressing of the main stay cables, and placing the deck concrete, followed by the final stressing of the cables.
The bridge is located in a rural environment consisting of open indigenous grassland that is relatively remote from urban settlements – 425km north of East London and 325km south of Durban. Sanral’s project brief included provisions for the improvement and maintenance of the provincial roads leading to the site as well as some of the area’s local roads as a twofold solution that would improve the conditions and the environment for the local people, while also creating better access to the work site itself.
Nonetheless, the extreme remoteness of the location posed a serious challenge to the project in terms of staff access, procurement processes and the lead time in getting materials to site. “The gorge is completely inaccessible, and because it is an environmentally sensitive area, we are not allowed to cause any damage to the gorge itself.” says Gert van Schalkwyk, technical resident engineer at Smec. “Under normal circumstances to get from the south bank to the north bank, it is about two-and-a-half to three-hour’s journey, driving on local dirt roads to get to the other side. This obviously posed quite a big challenge for the project, because we cannot afford to drive that long just getting to the other side.” he adds. To provide temporary access across the gorge during the construction period, a 600m mono-rope cable-car system designed by Swiss company Rowema was installed in 2021. The cable car allows the gorge to be crossed in approximately 7-8 minutes and has a capacity of around 500kg. “Prior to and during the installation of the cable-car we actually made use of a helicopter on site as well which is quite unique. Obviously it is quite costly transporting people in a helicopter for 600m at a time.” says van Schalkwyk. Currently the cable-car has been up and running successfully on a daily basis.
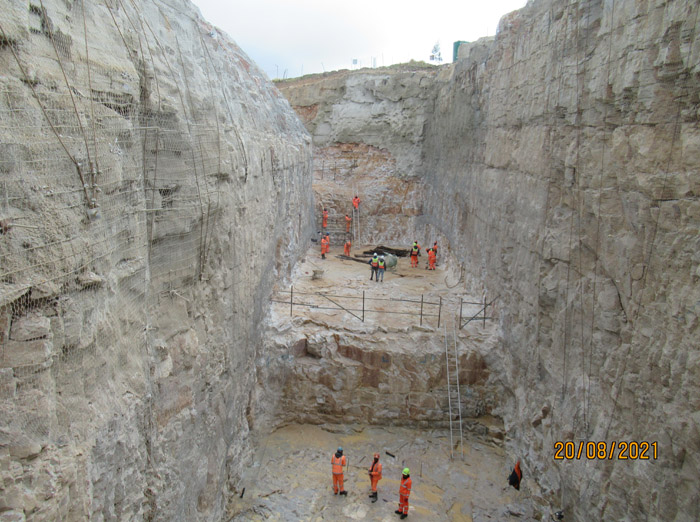
The construction of Msikaba Bridge requires working both at extreme heights and at depths of up to 20m in excavations to accommodate the size of the structure and the four concrete blocks to anchor the back stay cables. Each anchor block has a length of 49m, a width of 10m at the base (narrowing to 4m on the spine of the structure), a depth of 17.2m, and a mass of 19,504t. About 470,000m3 of hard rock were excavated for the full size gravity-type anchorages via precise blasting techniques, with the blasted rock material being cleared out with 27t excavators and articulated dump trucks supplied by local sub-contractors. Extensive lateral support was installed in the side walls of the rock faces going down to ensure safety during drilling and blasting. “On most of these big projects you seem to spend a lot of time and it doesn’t look like anything is happening because it is all happening under the ground.” says van Schalkwyk. Smec engineer Sulizma Schultz explains it was a significant milestone on the project “when we started climbing up – and not down – ladders anymore.”
Construction of the anchor blocks required the placing of 4,100m3 structural concrete and 2,650m3 mass concrete, as well as the fixing of 181t of reinforcements in each anchorage. Each block was cast incrementally with 11 lifts varying from 1.25m to 1.75m per lift. The anchor blocks are built in the interesting shape of elongated upside down T-profiles with steps on the underside to help achieve maximum interlock with the in-situ rock mass as well as maximum efficiency of the lateral bearing capacity to resist the tension from the stay cables.
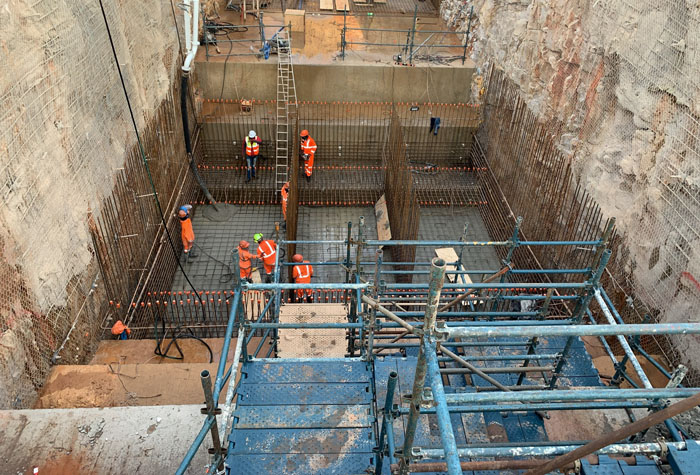
Considering the complex geology of the site and the size of the bridge, it is perhaps unsurprising that technical challenges were encountered during the excavation process. As part of the preliminary design and investigations, Smec tried to drill as many holes as possible to identify the geotechnical conditions. The digging revealed that the quality of the rock was fractured and blocky in nature, which was problematic as the back anchorages, despite being complete gravity anchors, still depended on some interlock with the rock mass alongside them. Smec decided to drill and carry out perimeter grouting on the rock side of the interface which consolidated the rock mass directly at the interface between the anchor block structure and the natural rock. The solution had the added benefit of pulling up any potential drying and shrinkage which may have happened between the excavation face and the structural concrete mass.
After the foundations of the pylon structures were completed, construction for the elevation works on the inclined legs started. The inclined portions of the legs were designed to be built as freestanding cantilevers up till the bifurcation point where they become a single shaft. The legs were hydraulically jacked apart to remove the build-up moments in the foundations and to prevent traces from being locked into the permanent works.
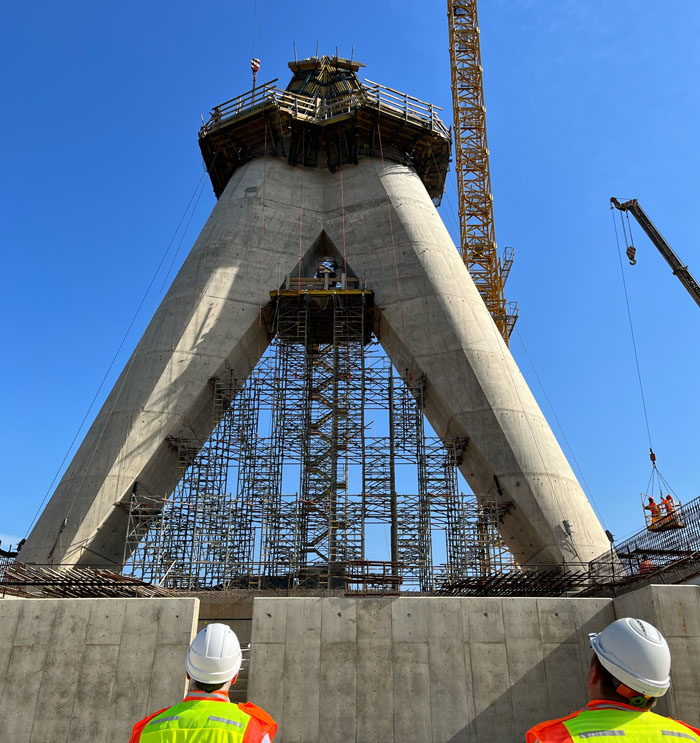
To counter the bending moment at the bases of the cantilever legs, two sets of hydraulic jacks weighting 226t were installed at about 17m up on the pylon legs. The jacking loads on these were 1,750kN – approximately 90t per jack, where both jacks were connected to a multiport to work together and jack in 5MPa increments. During the operation, both legs were monitored in real time to ensure they were moving together and that the deflection was within Smec’s expectations. The observed deflection was around 30mm per side under the load, “Little bit more deflection than we anticipated, slightly more, but this was due to some cracks that were closing up in the section.” says van Schalkwyk. Cracks were accounted for in the design, but how much exactly they would close up was unknown. The successful jacking made the legs effectively vertical and eradicated the effect of bending towards each other.
The geometry of the inclined legs added a level of unprecedented difficulty to their formwork and construction, especially for South Africa. It required the engineers on Msikaba to rethink and redesign the construction sequence to suit the complex nature of the shape and the incline. The contractor adopted an unusual (for the industry) approach by building the formwork boxes hollow and having workers climb inside to complete them.
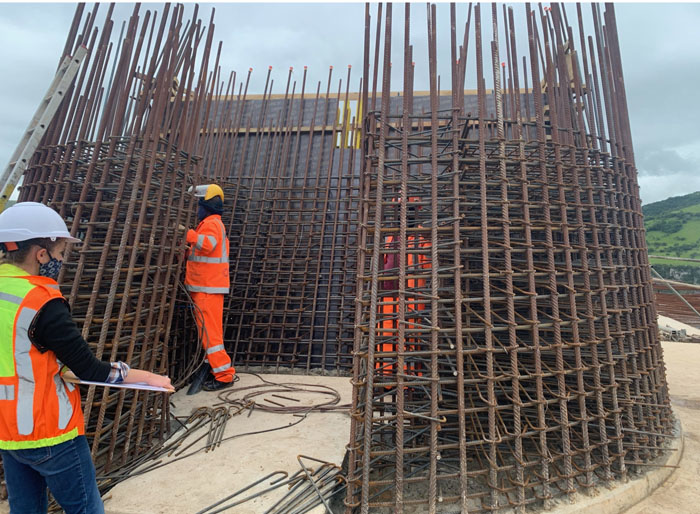
The inside and outside formwork were completely fitted first, then steel fixers climbed into the formwork, reinforcing from the inside and from under their feet as they went up. This proved a suitable solution given the contractor already had the formwork designed and delivered to site at that point.
Four lanes of vehicles with a pedestrian walkway on either side will pass beneath the completed legs at the start and end of the bridge deck.
According to a 20 March 2023 update, the inclined legs have been completed on both sides of the gorge and the bifurcation portion has also concluded. On the southern pylon, four lifts of the lower shaft of the pylon structure have been finished at about 45m, approximately a third of the final pylon height. The first anchorages will start at a height between 85 and 90m on the pylon shaft, so more work is to be done before full deck erection can start but the contractor has commenced with fabrication of the decks and segments are currently in varying stages of fabrication. The steel-concrete composite deck will consist of two longitudinal steel box girder beams transversely connected by welded truss cross frames. The steelwork will support a 250mm thick in-situ reinforced concrete slab.
Specialist steel fabricator Endeto Engineering is manufacturing the deck segments near Johannesburg. As and when the segments are completed, they are transported to site via trucks as are all other materials for the bridge. The contractor has to account for restrictions on abnormal roads when planning orders to accommodate lead times and delivery quantities. The bridge contract specifies local content requirements under the comprehensive procurement guidelines in the participating goals. At the design stage, Smec ensured that all the materials, plate sizes and cable types were 100% available within South Africa. All steel, wire and cement products, as well as the natural gravel and materials for the Msikaba Bridge are supplied locally. “These are actual targets that the contractor needs to achieve, spend a certain amount of money on local businesses, local labour, local suppliers, female-owned businesses, youth-owned businesses. It is about engaging and bettering, enriching the areas directly influenced by the development. That is a responsibility that Sanral takes quite seriously.” explains van Schalkwyk. Involving the local community and businesses being a key principle of the project, recruitment extended to low-skill workers and less experienced sub-contractors that were trained as construction was ongoing.
The bridge design is symmetrical around the central expansion joint consisting of 17 stay cable suspended deck segments where each typical segment is about 15.1m-long. The main span will connect at each end to a hidden box that serves as deck-segment zero which in turn will feed into a fully reinforced concrete ladder deck linked to the pylon structures. The two deck segments zero have been delivered to the Msikaba construction site while the reminder of the segments are still being fabricated.
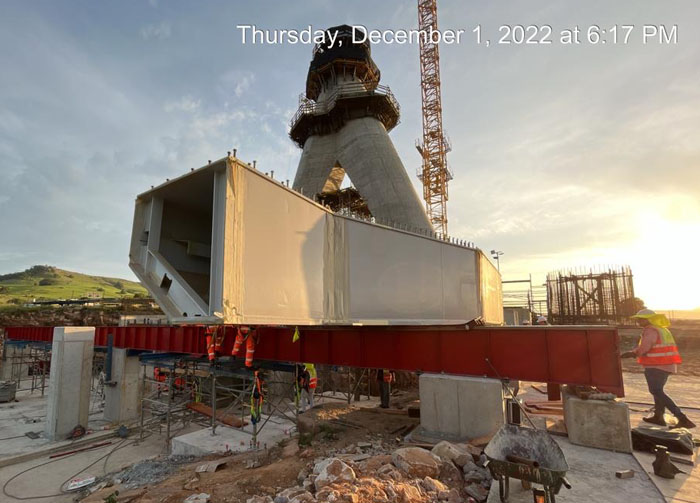

One of the two deck segments zero
“I think the first segments arriving on site and just going into the fabrication yard and seeing how big these steel elements are, you realise what we are actually doing” says Warrick De Kock, senior bridge engineer at Smec. “Locally it is quite quiet, this project, because it is so remote. I think we are really going to see the effects of it in the next few months and even years, as we start building the deck and it becomes more prominent as the pylons get taller.”
Work on building the lowest south shaft has started, for which the contractor selected to carry out prefixed reinforcing in a segmental construction manner. The plan consisted of prefixing the shaft reinforcing on the ground instead of at height, then lifting it and using jumpform to climb the shaft. Smec redesigned some of the reinforcing detailing on the shafts to better suit the construction methodology and to assist in accelerating turnaround times.
It has been crucial for the various local and international participants on the project to collaborate closely together given the scale and high technical requirements of Msikaba Bridge, especially the design and contractor joint ventures. The logistics helping to achieve the necessary level of coordination and communication consist of a careful schedule of regular meetings at various levels on the project, site visits, use of online conference tools and the BM360 project management software.
Despite experiencing some delays due to the COVID-19 global pandemic after construction started, current timeline projections foresee Msikaba Bridge will be completed towards the end of 2024/beginning of 2025.
The next step in the construction sequence is completing the pylon shafts up to the anchorage zones, installing the physical anchorages in the pylons, starting deck erection and running it simultaneously from the north and south side of the gorge. According to van Schalkwyk, the majority of 2023 will be spent on getting the pylons up to a height allowing launching of the deck. The project team expects this to be another challenging milestone that they hope to get underway by the end this year or the beginning of 2024.
With its striking design, breathtaking landscape backdrop and noteworthy dimensions – Msikaba Bridge holds all the promise of becoming a local and international landmark crossing once completed. “For us, in South Africa, to be able to not only build but design a structure like this is unique.” says van Schalkwyk. “We are obviously learning a lot and we are very privileged we are a part of it. But apart from that it just shows that we can build and design internationally recognised structures and it will go a long way in proving the capacity of civil engineers and designers in this country.”
After 20 years in the making, Msikaba Bridge is fast approaching its debut as a South African flagship crossing of world-class proportions. A milestone for local bridge engineering, Msikaba’s silhouette spanning high above its forested gorge will hopefully serve as inspiration for future bridges in the country and further afield.