The construction method developed for the replacement of the Holt Creek Bridge in Vancouver Island enabled the new crossing to take an active role in the demolition of the existing structure. It avoided the need for temporary scaffolding and allowed the entire demolition process to unfold safely and efficiently from above, with minimal environmental disturbance.
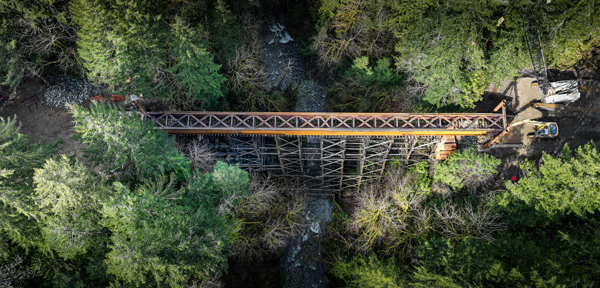
Once in place across Holt Creek, the new bridge became a working platform to disassemble the former timber crossing
Spanning 75m above Holt Creek to the west of Glenora Trails Head Park, the timber trestle bridge was constructed in the early 20th century to serve as a rail link between Shawnigan Lake and Lake Cowichan. After its decommission from rail service in 1991, it was integrated into the Cowichan Valley Trail – also known as The Great Trail of Canada – to support recreational use by pedestrians, cyclists and equestrians. In 2017, a structural assessment concluded that the structure had reached the end of its service life, initiating plans for its replacement.
Allnorth Consultants led by Dragan Majkic, P. Eng., in collaboration with Formula Contractors led by Andrew Forbes, P. Eng., was retained by the British Columbia Ministry of Transportation and Infrastructure to provide construction engineering and execution planning services. The replacement structure was designed by Atkins Réalis.
The design of the new bridge called for a structural system that integrated concrete substructure elements with steel superstructure components. The permanent structure would function as a dedicated pedestrian and multi-use trail crossing, while also accommodating emergency and maintenance vehicles.
The new bridge, approximately 66.5m in length, consists of reinforced concrete abutments, a timber deck, and a steel superstructure comprising a pair of girders approximately 2.3m deep, with a maximum unbraced length of 4m. The girders, which were fabricated in three segments, are formed by two 17.6m-long exterior sections each weighing approximately 13t, and a 32m-long middle section weighing around 25t. Diaphragms and bracing between the girders are composed of steel angles.
Early in the planning stage, several conventional replacement strategies were considered. One involved constructing a temporary access road or work platform to accommodate heavy equipment, but this was quickly challenged by the steep terrain and limited access on the west side of the site. Furthermore, this approach risked significant environmental disruption to Holt Creek and surrounding habitat. Preliminary lifting studies revealed that a conventional crane-assisted approach would require lifting nearly 50t at a 50m radius.
While technically feasible, such an operation would need a large crane pad and significant clearing of the surrounding forested area, posing major challenges due to environmental sensitivity and limited space. This confirmed the impracticality of crane-based construction at the site.
Another option involved the full demolition of the timber trestle prior to delivery of any new components. While creating a clear work area, this would require launching the girders using a conventional method. This would have necessitated fabrication of a launch nose and use of a counterweight to complete the launch. Fabrication of the launch nose, which wasn’t needed under the ultimately adopted method, would have introduced additional cost.
With conventional solutions proving incompatible with the terrain and environmental sensitivities, the team explored whether the permanent bridge components could also serve a temporary role.
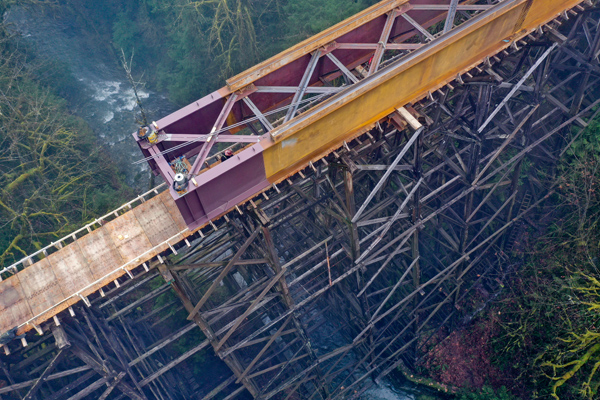
Installing the gantry-mounted trolley system greatly increased safety and efficiency
To overcome these constraints the Allnorth team adopted a provisional gantry method. This strategy not only enabled the new girders to be launched across the existing bridge, but also allowed them to be subsequently repurposed as part of the demolition system. The method eliminated the need for in-water work, avoided the use of large cranes, and minimised site disturbance. It unlocked a unique opportunity: the new bridge could actively participate in the construction process.
Construction of the Holt Creek Bridge replacement began in November 2024 and spanned approximately seven months. Executed in carefully planned stages, activities began with partial demolition of the trestle at both ends to allow for the construction of new reinforced concrete abutments. This was followed by the installation of custom-fabricated portal frames on the new abutments, which incorporated rocker-roller assemblies and hydraulic jacks to lift and support the new steel girders. After positioning the first segment on the eastern portal frame, subsequent segments could be spliced and advanced incrementally across the timber bridge.
A purpose-built launching trolley provided intermediate support, guiding the girders and preventing lateral movement. As the steel superstructure reached the opposite abutment, a pivotal shift in function occurred: the new bridge, only partially constructed, was transformed into a working platform. Using the portal frames and hydraulic jacks, the girders could be hoisted into position and repurposed into a mobile gantry system – a moment that represented the turning point of the entire operation.
This methodology enabled the staged demolition of the remaining timber structure to proceed from above, without the need for conventional scaffolding or access platforms.
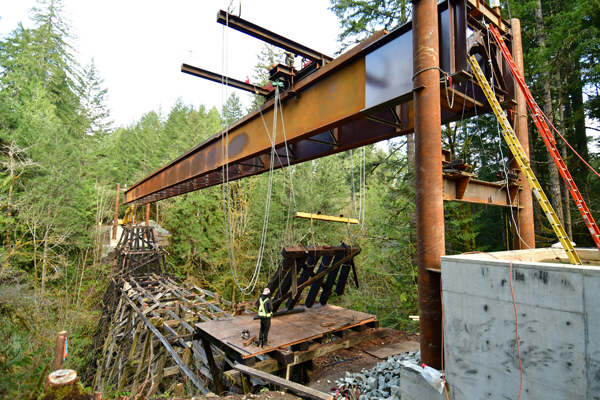
Using the gantry-mounted trolley system, individual segments of the old bridge could be addressed in a controlled sequence (see above): first carefully detached, hoisted clear of the structure, then moved to the east abutment, and finally lowered to the ground for removal.
To ensure safe and stable operations throughout the demolition process, segment size and removal order were planned based on estimated weight and handling limitations. The gantry-mounted trolley system was designed to accommodate 1.5t per side, allowing for controlled 3t picks during the removal process. This method facilitated continuous progress from one span to the next while keeping crews safely supported by the new superstructure. Once all timber elements had been cleared, the steel girders were lowered onto their permanent bearings to mark the beginning of the remaining construction activities, including decking installation and finishing work.
A critical component of the project was a detailed evaluation of the existing timber trestle to determine its suitability as a temporary support during construction. With no available record drawings, Formula conducted field measurements and inspections of the critical components and communicated their findings with Allnorth. Most of the structure was in fair-to-good condition, though one of the bents was found to have significant rot and section loss.
A detailed finite element model of the timber structure was developed in SAP2000, incorporating geometric configuration, assumed support conditions and observed material degradation. The evaluation considered two main cases: firstly launching the new girders across the existing bridge and, secondly, structural performance after removal of the end spans. Loads such as wind and friction were conservatively applied using simplified assumptions. Wind was assumed to act across the exposed structure, and friction at the roller assemblies was assumed at its maximum to reflect the highest possible longitudinal reaction forces during launching. These inputs were selected to reflect a prudent design approach during temporary conditions.
Even in areas with advanced deterioration, demand-to-capacity ratios remained within acceptable limits, confirming the structure’s suitability for the proposed temporary use. The launching trolley used to guide the head end of the girders during installation was designed with axle spacing that allowed the load to be distributed across two bents, rather than concentrating it on a single support. This consideration was critical because – had the load been applied to a single deteriorated bent – demand-to-capacity ratios would have exceeded allowable limits.
Allnorth reviewed and modified the permanent concrete abutments to ensure they could support the temporary portal frames and accommodate the forces introduced during launching and demolition. The modifications focused on enhancing the connection points and structural continuity necessary for the integration of the gantry system.
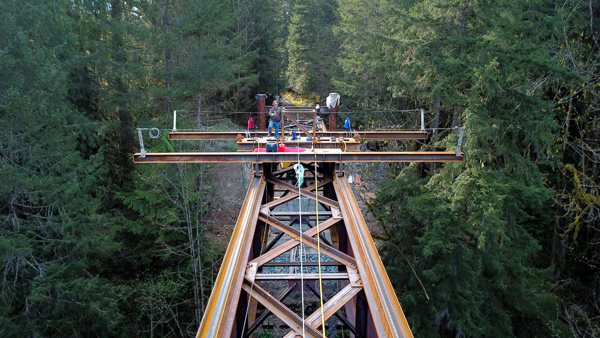
Wall-mounted brackets were introduced to provide lateral bracing for the portal frames. These elements imposed additional structural demands on the abutment walls, which were reviewed to confirm they could safely resist the applied loads under temporary conditions.
Stability against overturning and sliding was evaluated considering the temporary loading conditions imposed during launching and demolition. The analysis conservatively excluded contributions from passive resistance or ground anchors, relying solely on the abutment geometry and dead load to provide stability. Despite these limitations, calculated safety factors were found to exceed standard engineering thresholds, confirming the reliability of the system under worst-case assumptions.
To ensure long-term durability, temporary anchors were designed for full removal following completion of the construction sequence. Once removed, the anchor locations were patched with non-shrink grout: this restored the integrity of the concrete surface and minimised water ingress, as well as reduced the risk of long-term corrosion to embedded reinforcement or surrounding materials.
As regards construction timelines, abutment construction began in December 2024. Three months later, in March 2025, girder installation and partial launch occurred over three days, with substantial launch completed in a single day. Demolition of the existing timber trestle took three to four weeks in April. Final bridge construction, including decking and trail surfacing, was completed by early June 2025.
Concluding, the Holt Creek Bridge project serves as a clear example of how engineering challenges can spark unconventional – yet effective – solutions. Rather than accepting the limitations imposed by steep terrain, environmental constraints and lack of equipment access, the team reimagined the construction sequence from the ground up.
Central to this effort was the strategy of adapting permanent elements for temporary function. By integrating the demolition phase into the structural role of the new bridge, the project team demonstrated how flexible thinking can transform complex conditions into workable opportunities.
This approach reduced environmental disturbance, avoided the need for temporary scaffolding, and allowed the entire demolition process to unfold safely and efficiently from above. It reflects a design philosophy that embraces constraint as a source of creativity, and one where construction methods evolve to suit the realities of a site, rather than forcing the site to conform. The result is a bridge that not only fulfils its long-term role but one that also helped build itself.
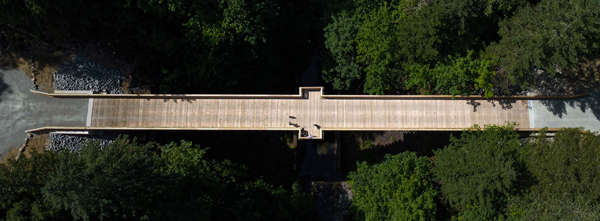
Construction of Holt Creek Bridge was completed in June 2025
As infrastructure needs grow more complex, the Holt Creek Bridge project offers a model for how creative sequencing, adaptive engineering, and collaboration between disciplines can yield elegant and efficient outcomes.
Iman Soltani Gordfaramarzi is a structural engineer at Allnorth Consultants and engineer of record (construction engineering) for the Holt Creek Bridge replacement project
Bridge owner: British Columbia Ministry of Transportation and Infrastructure
Contractor: Formula Contractors
Engineering: Allnorth Consultants
Design: AtkinsRéalis