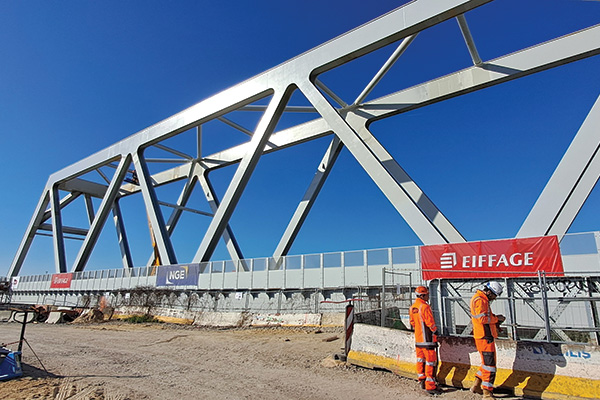
The new truss of the Pont des Cathédrales rises in Saint-Denis
The construction and installation of a replacement steel railway crossing in the suburb of Saint-Denis represents a civil engineering milestone through, amongst other feats, the launch of a 145m-long Warren truss span. The project combined intricate design, advanced fabrication techniques and a complex construction process to address the densely trafficked area.
Intended to carry the new CDG Express, a direct rail link connecting Paris’ city centre to Charles de Gaulle Airport, the bridge is located within a railway junction cutting through the second most populated suburb of the French capital. Here, approximately 9.4km north of the city centre, over 1,400 trains and 1.6 million passengers move daily to and from the northern suburbs as well as further afield destinations including Picardy, Lille, Dunkirk, London, Brussels and Amsterdam.
Traveling from Gare du Nord in the city centre to the construction site takes me less than half an hour on Paris’s well-developed metro network. Yet, I can’t help but look ahead with anticipation to the new travel opportunities across the continent that will emerge once the new direct rail line and bridge become operational. While the crossing nears completion, work on upgrading the surrounding railway infrastructure remains in full swing as part of the broader goal to modernise the Île-de-France rail network by 2030.
Central to this initiative is the replacement of a century-old, puddled iron bridge dating back to 1894. While the 130-year-old bridge was not at risk of collapse, decades of wear from relentless rail traffic had left the structure vulnerable under the demands of today’s rail operations. Modernising it would have required an extensive, prolonged intervention and one that risked causing major disruptions to travel. However, replacing the existing bridge was driven by more than the need for structural modernisation; it was also essential to accommodate the revised alignment and increased speeds of the forthcoming CDG Express. The shift in alignment rendered the old bridge obsolete, both in terms of its location and capacity.
The new structure is engineered to support increased train frequency and heavier loads. But it will also boost operating train speeds from 60km/h to 90km/h, thereby meeting the long-term mobility demands of the vital national and international transport corridor.
The project is being delivered for French railway infrastructure manager SNCF Réseau by an Eiffage Génie Civil-led consortium that also includes Eiffage Métal and NGE GC.
The bridge replacement began in earnest in March 2020 under a multi-year contract, with the design phase starting in spring 2021 and on-site construction activities beginning in spring 2023. The original bridge, having served its function for over a century, is scheduled for complete removal between 12 and 15 July.
It is a sunny April day at the construction site where I’m greeted by Vivien Haller, works manager at Eiffage Génie Civil, and Khanh Le Tran, office manager at SNCF Réseau. As we drive through a network of busy temporary access roads leading to various sections of the project, the silhouette of the new bridge rises above a tangle of active railway infrastructure. The site office is situated on one side of the tracks, offering a close view of the work under way.
The name Pont des Cathédrales (Bridge of the Cathedrals) reflects the structure’s monumental scale, while also paying tribute to the nearby locomotive workshops (once dubbed ‘cathédrales du rail’, rail cathedrals), as well as the prominent SNCF headquarters nearby, explains Tran.
“The CDG Express project involves the creation of a roughly 33km-long direct link, using both existing and new railway lines,” says Haller, adding: “The project has been divided into sections from A to L2. We are here in Zone D – one of the most challenging sections to build due to its location within a highly trafficked railway intersection requiring constant operational coordination.”
If the sheer presence of the bridge towering on the horizon across the site office illustrates the magnitude of the replacement effort, the complexity of the site becomes even clearer when viewing the Zone D site map stretching across most of the meeting room’s wall.
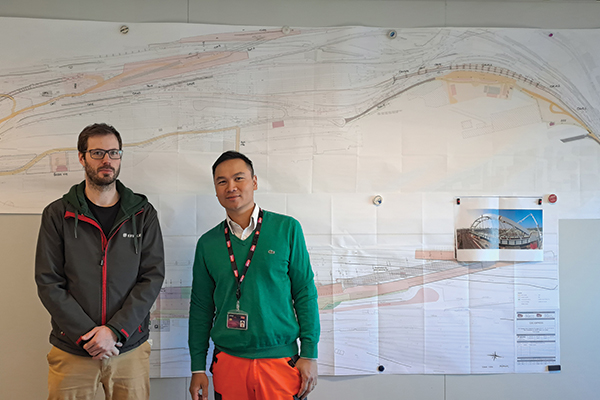
Vivien Haller and Khanh Le Tran in front of the project’s site map
Officially designated ‘Ouvrage d’Art 8’ in SNCF’s nomenclature, the bridge forms part of section D that cuts through a highly constrained and operationally dense railway corridor, where active rail lines pass not only in front and behind the structure, but also directly beneath its elevated deck. The engineering solution for this location had to address a host of complex challenges: maintaining uninterrupted rail operations, navigating limited spatial access, increasing design speeds by 30 km/h and ensuring long-term adaptability to evolving transport demands.
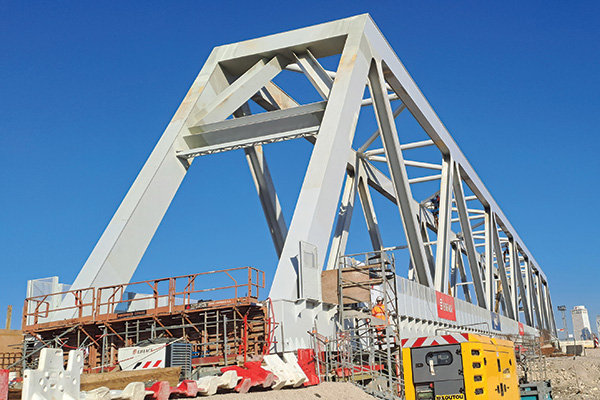
The new bridge is located amidst a busy railway junction
Although the bridge appears to be within a few hundred metres in a straight line from the site office, it takes us about 15 minutes to reach it by car, as we must navigate around a maze of roads and active rail lines. “Zone D is a major railway artery, with national and international trains passing through constantly. Shutting down the site during construction simply wasn’t an option. In fact, we had to build temporary bridges to allow trucks carrying materials to access the area, since the site is completely surrounded by live tracks,” explains Haller.
As we walk around the structure, several trains speed past – including three that pass beneath the new deck within seemingly touching distance. While vibrations from the rail traffic can be felt underfoot, Tran assures me they pose no risk to ongoing construction activities.
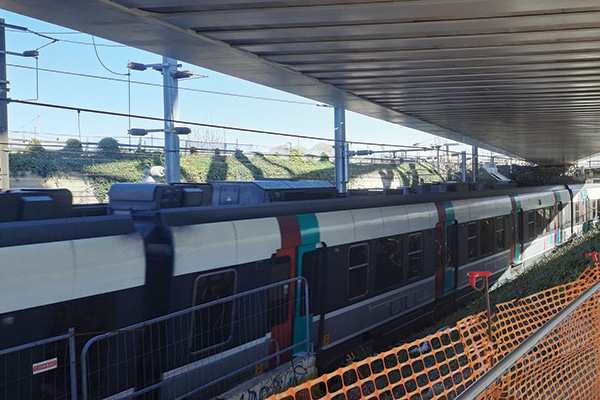
A train passing beneath the new deck

A steel Warren-type truss was selected for the new bridge due to its high stiffness-to-weight ratio and its efficiency in spanning long distances. This decision was driven by necessity: alternative designs, such as a bowstring arch, could not accommodate the required 145m clear span. The choice of a truss supports the project’s core objective of minimising travel disruptions during construction both by eliminating the need for intermediate abutments between the tracks and by enabling prefabrication. Delivered in components and assembled on site, the truss significantly reduced on-site construction activities. Additionally, the structural demands of a railway bridge required strict deformation control, with deflection under load limited to L/600. Within these constraints, the Warren truss emerged as the only structurally viable solution.
The bridge boasts a single ballasted track deck with a double curvature in plan, allowing for a wider turning radius than its predecessor – essential for accommodating the higher speeds of future trains. Its side girders are spaced 7.8m apart, and the truss rises to an impressive height of 16.5m. “That’s the equivalent of a six-storey building,” notes Haller.
“The steel framework alone weighs 1,800t, while the total weight, including concrete and ballast, exceeds 3,000t,” adds Tran. At 145m, the span makes the Pont des Cathédrales the longest railway crossing of its kind in Europe, setting a new benchmark in the continent’s railway bridge design.
Even reaching the deck is a feat: a winding spiral staircase with multiple turns must be climbed, offering an experience not for the faint of heart. But the effort is rewarded with a sweeping view of the sprawling railway interchange below and a rare perspective on the truss’s soaring, multi-storey-high interior walls. On deck, two mobile cranes extend working platforms for crew members applying protective anti-corrosion coatings to the steel elements at height. Others are using hand-held machines to apply the same on the lower sections. Standing here, I’m struck by how few people will ever set foot on this record-setting deck before it becomes the sole domain of trains.
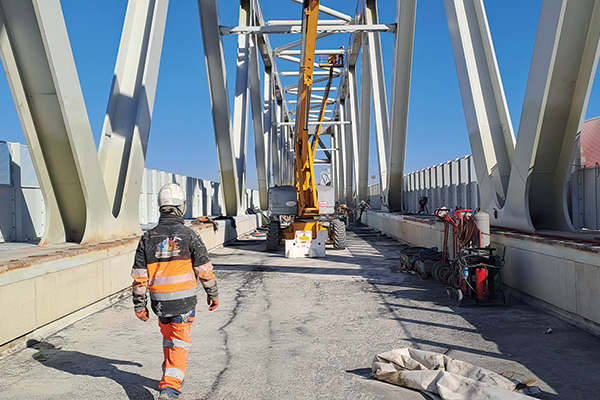
Finishing works are under way
The steel segments were fabricated by Eiffage Métal at its facility in Lauterbourg, Alsace, near the German border. The process involved cutting steel plates, welding them into final sections, and conducting a full pre-assembly in the workshop in accordance with SNCF’s requirements. The test assembly included rigorous assessment of critical truss components, such as the top chord and diagonals, under configurations simulating field conditions. The aim was to minimise risks during on-site assembly and the complex launching phase.
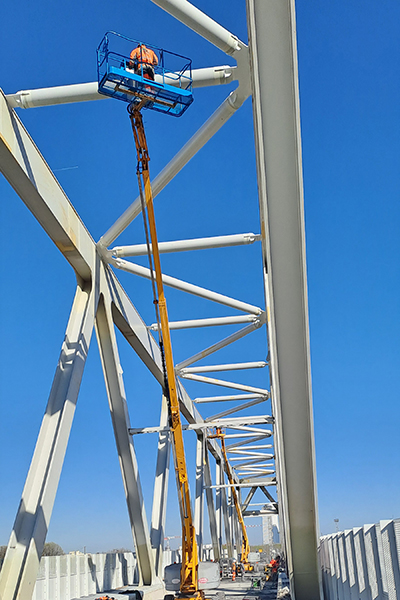
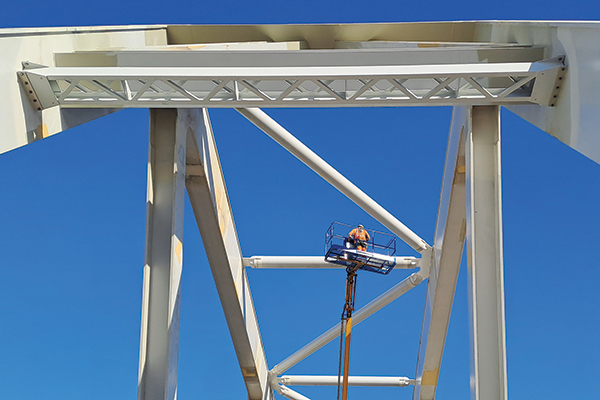
Above and top: crew members applying a corrosion protection system to truss members
Transporting the massive steel components from Lauterbourg to Saint-Denis posed its own significant logistical challenges. The timing coincided with preparations for the 2024 Olympic Games, and the bridge’s proximity to the Stade de France further complicated access. Special convoys were used to transport elements measuring up to 20m in length through a mix of urban and peri-urban areas en route to the site.
At the construction site, limited space and dense railway traffic imposed significant constraints on both staging and assembly operations. Two abutments, designated C0 and C1, were constructed specifically to support the increased loads of the new bridge. Abutment C0, serving as the fixed bearing point, was built on 16 piles, each 1.2m in diameter and driven to a depth of 17m. Its foundation block measures 10.8m by 10.8m by 1.8m, incorporating 210 m2 of reinforced concrete, with an additional 105m2 used for the shaft.
Abutment C1, positioned at a skewed angle of 63° to the track axis and only accessible via the existing bridge, could not accommodate the transport of large pile-driving equipment. To overcome this limitation, the team adapted the foundation design by installing 67 micropiles, each measuring 194mm to 219mm in diameter, arranged in six staggered rows. The C1 micropiles extend 20m deep and are anchored within an 80m2 concrete block.
A single pre-assembly platform was established near abutment C0, where 14 steel scaffolding towers were erected on either side of the track zone. The towers were supported by reinforced concrete pads measuring 5m by 5m and 0.6m thick – some of which were strategically placed to straddle existing substructures to minimise interference with live tracks.

The lattice girders forming the top chords and diagonal segments were pre-assembled at the rear of the assembly platform. The truss was then lifted into place by crane and placed on the temporary bracing works.
Because the railway corridor could not be closed for extended periods and any short-term closures required approval at least two years in advance, the bridge installation demanded surgical precision. Traditional launching techniques were deemed unsuitable due to the bridge’s rigidity and weight. Instead, the team adopted a carefully modified launching method combining self-propelled modular transporters (SPMTs) and a pulling system, a solution specifically tailored to the project’s unique constraints.
Temporary launching trestles and a support dubbed PA1 were pre-installed during carefully planned track possession windows primarily scheduled over weekends in the winter months of 2023 and 2024 to minimise disruption to railway operations. In total, nine weekend closures were used to carry out foundation works, concrete pours and truss staging.
The final launching phases were executed during two extended track closures in February 2025, each lasting 90 hours. In the first phase, the bridge was transferred from its pre-assembly position onto the launching track using SPMTs, along with auxiliary equipment that included a launching nose (avant-bec) and tail support section (arrière-bec). Four lines of SPMTs were used to push the bridge forward from the fixed C0 abutment across the tracks at a controlled speed of 15m per hour. The mobile setup allowed for real-time alignment adjustments as needed. The carefully choreographed operations ensured the bridge could be installed with precision without causing long-term disruption to the critical railway intersection.
Once the bridge reached a transitional support zone where the temporary support PA1 was in place to bear part of the structure’s load, the SPMTs were disengaged. The remainder of the launching operation was executed using a hauling winch and pulley system, featuring 200t capacity winches and over 2km of cable. The bridge was pulled across Teflon sliding pads to its target position. Final sliding onto its supports was completed at 13h on 15 February, a full 19 hours ahead of schedule.
This provided crews with a 75-hour window to dismantle and remove all temporary staging structures, ensuring the active rail lines beneath and around the bridge could reopen without delay. During the subsequent weekend closure, the structure was jacked down onto its permanent spherical bearings, and concreting of the track deck began.
As of early April, finishing works are under way, including the application of a four-layer corrosion protection system on the steel elements and the dismantling of temporary access structures. Final commissioning of the bridge is scheduled for August 2025 with first trains expected to pass in 2027.
The Pont des Cathédrales exemplifies modern engineering excellence, combining purpose-led design and construction approaches to replace a historic structure within a highly complex site, while minimising tavel disruption in one of Europe’s most populous and most popular capitals.
As I leave the project site by metro to catch my train at Gare du Nord, I reflect how crucial railway modernisation projects are to promote more sustainable transportation, even if air travel still remains essential for many destinations.
Client: SNCF Réseau
Design and construction: Consortium formed by Eiffage Génie Civil, Eiffage Métal, and NGE GC