In 2007, Waterfront Toronto hosted an international masterplan competition to transform an underused industrialised waterfront in the heart of downtown Toronto into a green space for recreation and mixed-use programming. Known as the Port Lands, the goal of the large-scale revitalisation project was not only to increase economic and social activities, but also to improve the flood protection and resilience for the surrounding areas through ecological improvements to the Don River. After an extensive procurement and interview process in 2017, Schlaich Bergermann Partner (SBP) and Grimshaw Architects with prime consultant Entuitive were selected to design six signature bridges to improve access from downtown Toronto to the updated waterfront.
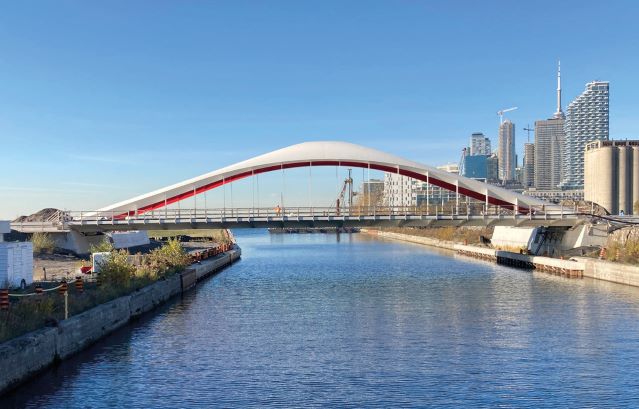 The Cherry Street North bridges are 56m single-span crossings (SBP)
Design inspiration came from Waterfront Toronto’s desire for “bridges to the future city”, which would highlight the city’s commitment to innovation in design and manufacturing and also a sustainable approach to combine extensive natural landscapes with urban density. The vision was to use innovative fabrication techniques combined with state-of-the-art engineering to create elegant and efficient structures which minimise material use. The goal for the bridges was also to have a symbiotic expression where architectural, landscape, structural, and user-oriented design targets were carefully balanced with a multi-modal programme of light rail, vehicular, bicycle, and pedestrian traffic to downtown Toronto.
The result was an aesthetically unified family of six structures located at three waterway crossings and comprising three types of bridges in road/rail pairings. At Cherry Street North, single-span 56m bridges replace an existing crossing over the Keating Channel. Nearby, the 110m-long Cherry Street South Bridges cross over the new mouth of the Don River with three-spans to connect to the southern part of the neighbourhood. The four-span Commissioners Street Bridges are the longest of the new crossings at 152m each. They cross a new riverbed and wetlands to access the eastern side of the Port Lands.
Working together the design team evolved a series of arch bridge designs which considered the rich history of the Toronto waterfront while also supporting the notion of a liveable and walkable future for the new neighbourhood. Carefully considering feedback from Waterfront Toronto and Toronto’s design review panel, the design team arrived at a hybrid shell-arch bridge structure, essentially curved tied arches with a planar deck connected by hangers. This self-anchoring curved tied arch maximised the material efficiency and reduced the cost. Additionally, tied arches only create vertical reaction forces, which reduced the size and complexity of the foundations. This was a key design consideration for the project, since the soil in the industrial area is contaminated and of poor quality. Beyond the challenging soil conditions, foundations and number of supporting piers were limited by the area’s flood protection plan.
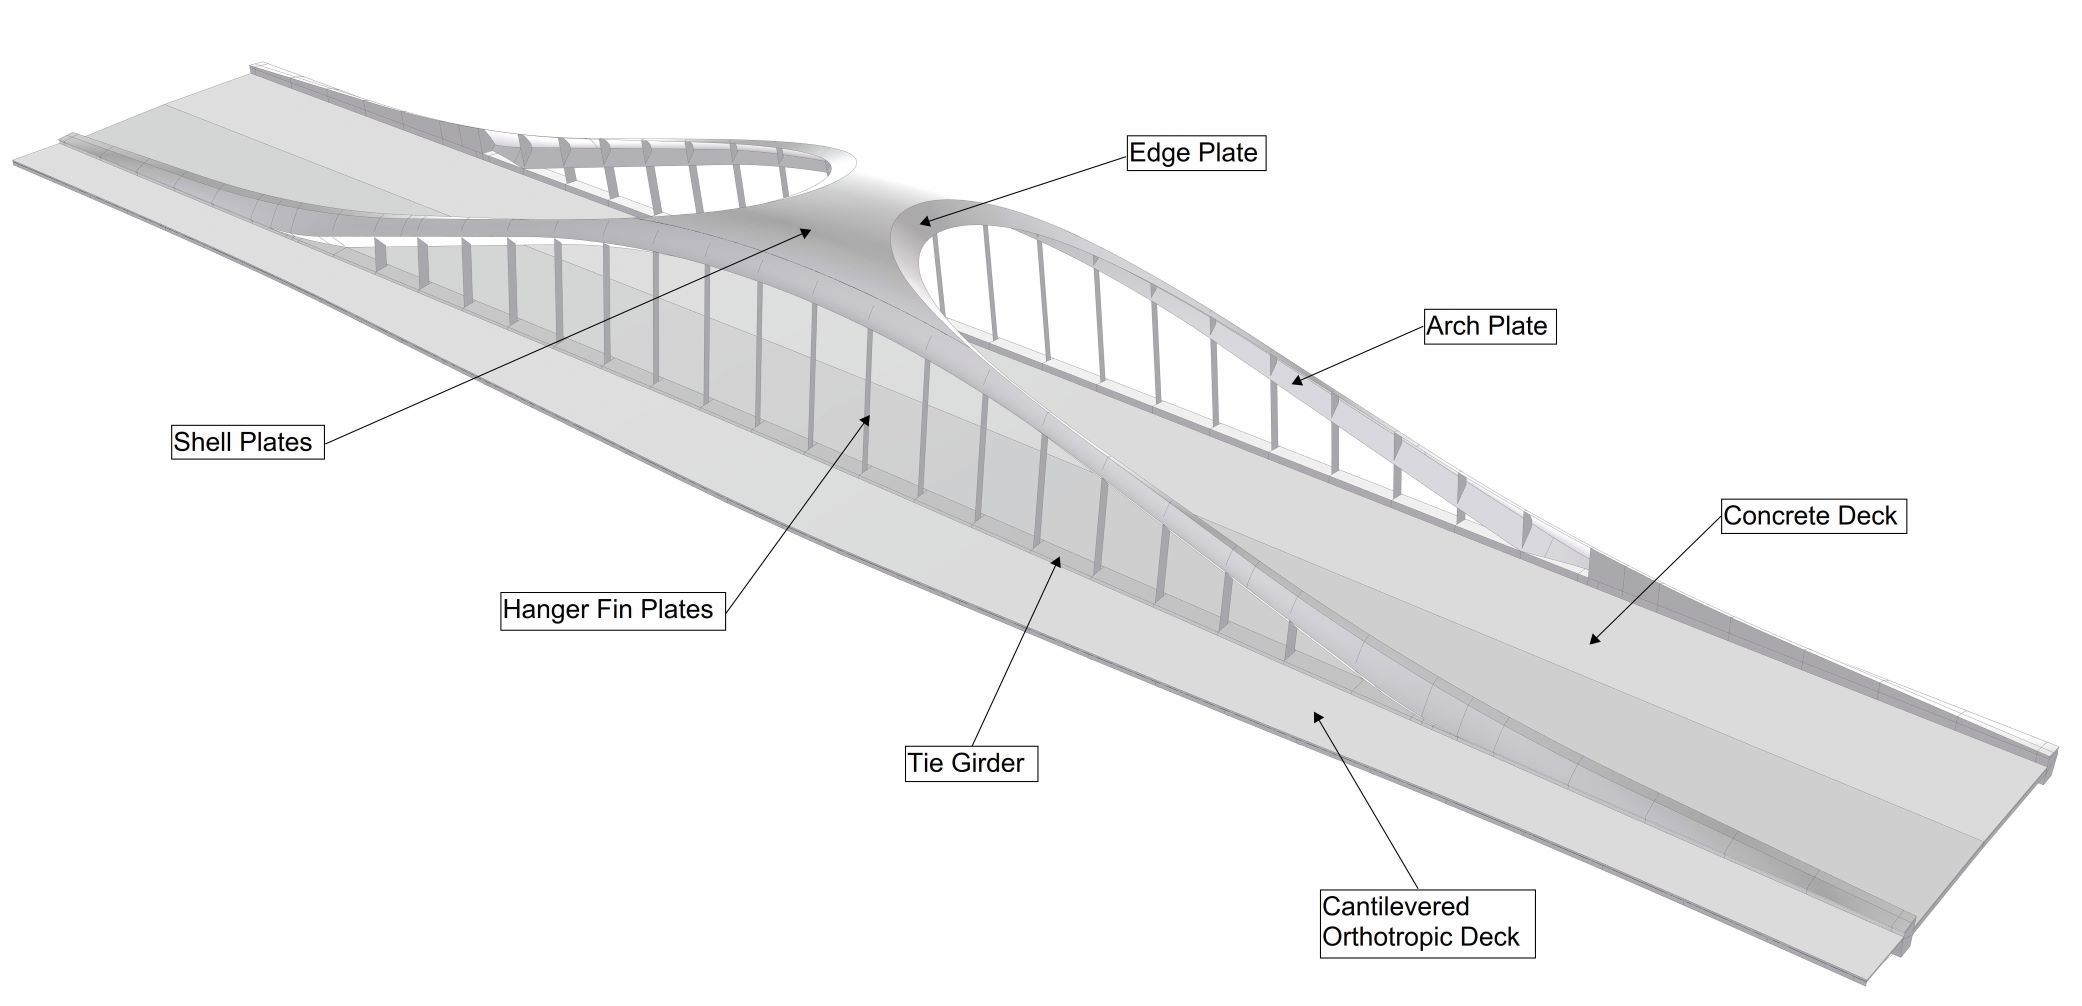 Beyond the foundations, the global geometry of bridges was constrained by requirements such as traffic clearances for pedestrians, vehicles and rail. Within the geometric boundaries, it was critical to design smooth and continuous curvature throughout the shell structures while providing the required stiffness and structural performance for all members. As specialists in lightweight, form-optimised structures, SBP designed an iterative computational design process with Grasshopper in Rhino and with finite element analysis software Sofistik. The three-dimensional model for each bridge was managed in Rhino, but automatically translated into finite elements through plug-ins and visual code.
As a family of six bridges, they all follow the same basic principles and general constraints, but each was adapted to the specific site conditions and the individual functional requirements. Besides altering the width depending on the traffic mode, the design team varied the number of piers for each bridge depending on their overall length. While the Cherry Street North Bridges required only one span each for the entire length, the Cherry Street South Bridges and Commissioners Street Bridges have several piers, allowing for continuous beam action, which reduced the structural demand in the tie girders. As the bridges are self-anchored there was no need to introduce large horizontal support forces into the abutments.
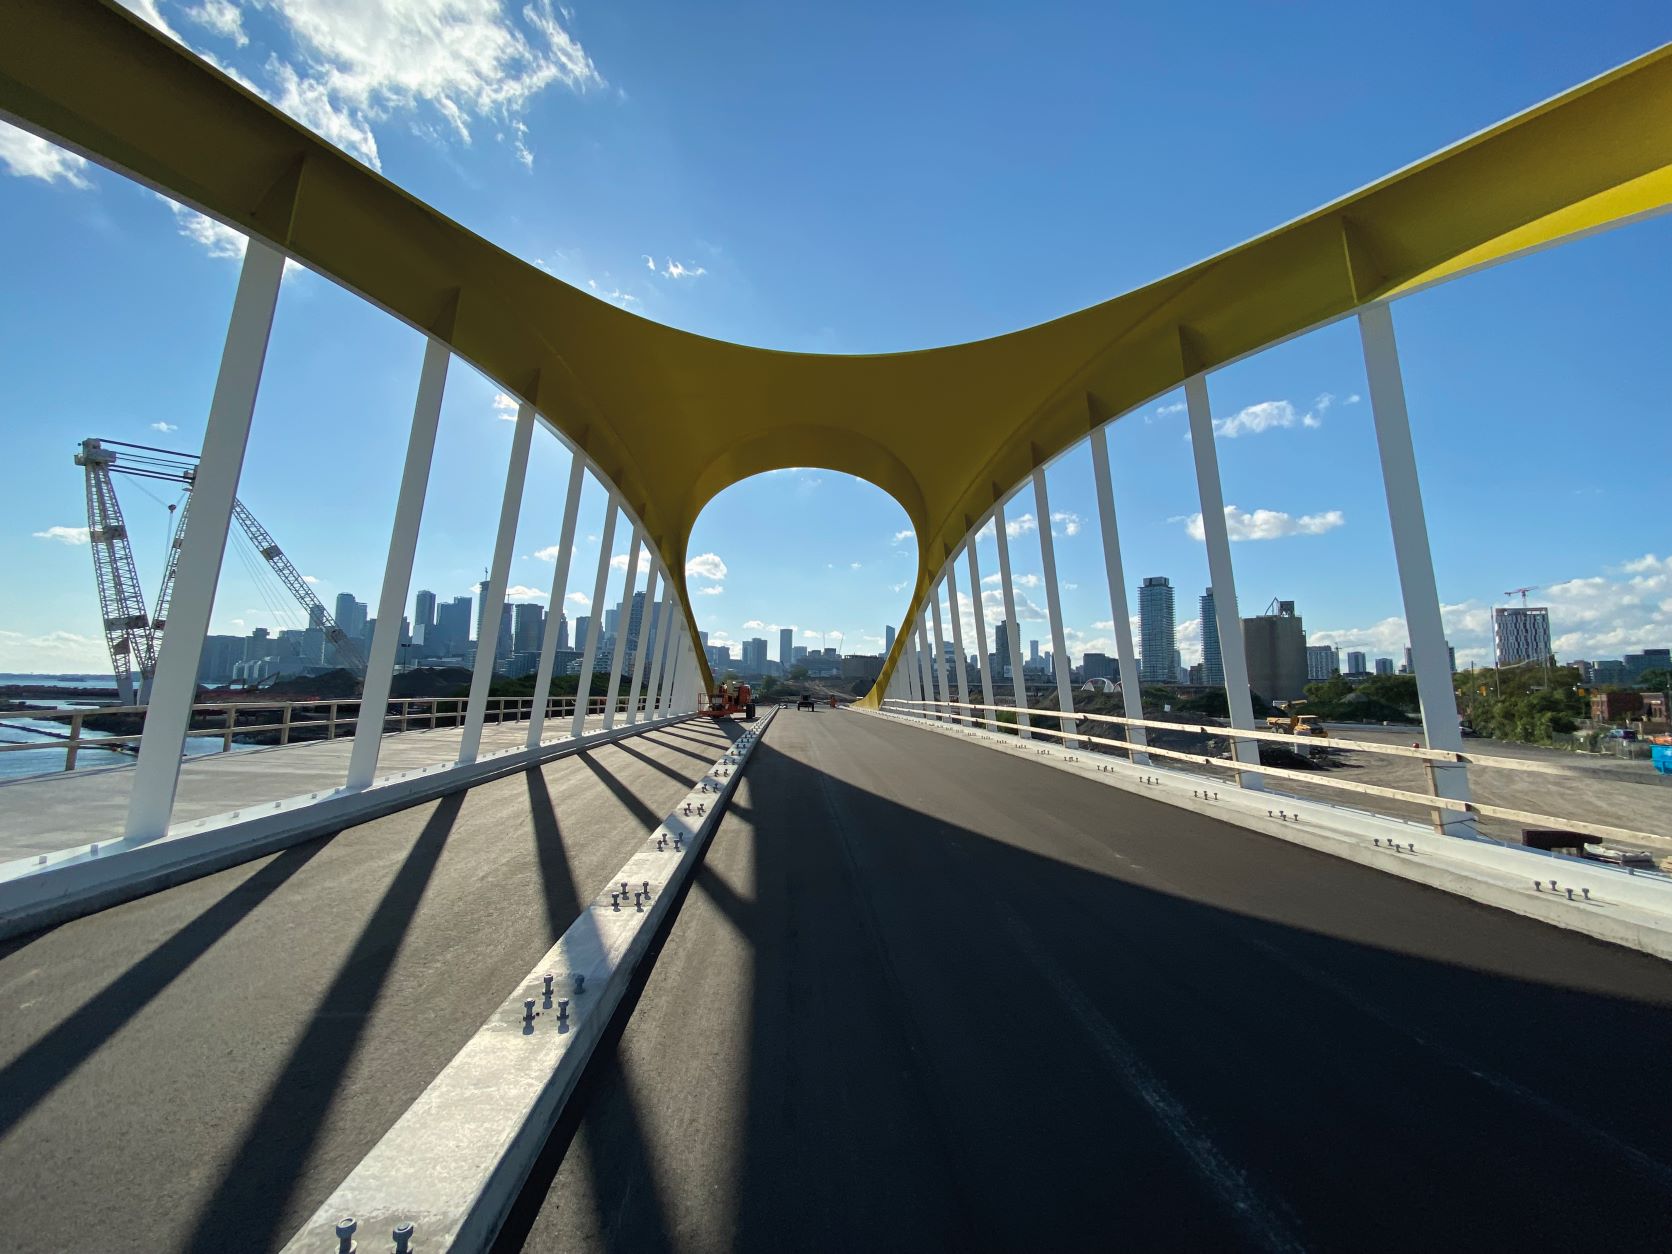 The view on the Cherry Street South Bridge showing the fin-plate hangers (Entuitive)
The deck is supported by cross beams made from welded I-beams spanning between the two main girders. The top flange of the cross beam is kinked, following the cross slope of the bridge deck. The slender box girders are then suspended through tension from the steel shell using thin fin plates.
The steel shell is differentiated into shell plates, arch plates and edge plates. All three components build the main load-bearing structure, which spans between the supports and acts under balanced loads in compression only, following the principles of a tied arch. The compression force is distributed over the entire area of the shell, which resulted in relatively slender steel plates with a maximum thickness of 80mm. The slender legs of the arch widen up towards the apex into a dome, connecting the two opposite sides of the shell to improve the lateral stability of the bridge.
Lateral loads such as wind and seismic loads acting horizontally on the steel shell transfer to the cross girders by the fin-plate hangers connecting the shell with the deck. The stiff, concrete deck acts as a diaphragm and transfers the lateral force to the supports.
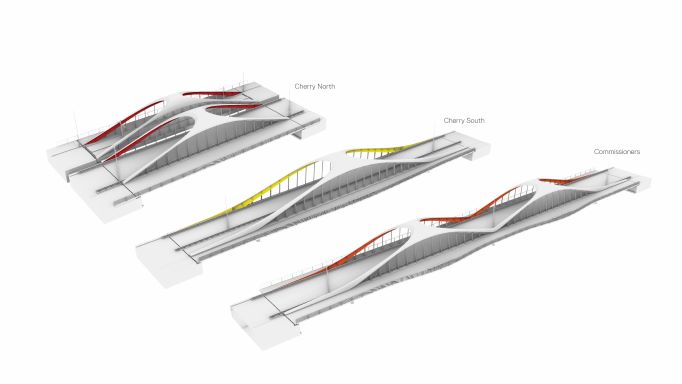 Cherry Street North, Cherry Street South and the Commissioners Street Bridge (Grimshaw)
Plates as well as arches are prone to local and global buckling. To overcome global buckling, the fin plates are fully welded to the girder and steel shell, providing lateral stability to the shell. Local buckling is avoided by choosing a reasonable steel plate thickness for the shell, preceded by a careful non-linear buckling analysis of the double curved geometry.
The steel structure is supported on pot bearings resting on concrete piers and abutments. The supports are designed to allow free movements to avoid constraint forces from temperature changes.
Unlike the Cherry Street North Bridges, the Cherry Street South Bridges and the Commissioners Street Bridges have continuously connected back spans, reducing the demand on the main arches. A key design goal was to create a smooth transition between back-span girder plate and the arch section, to underline the bridges’ continuity in terms of appearance and flow of forces.
Lightweight structures often have a reduced stiffness, and consequently low eigenfrequencies. This is problematic for bridge structures with periodic loading such as pedestrians walking, vehicular and rail, with all three present at the bridges. The human-induced vibrations were reviewed, particularly at the sidewalk, which cantilevers 7m along the length of the bridges. However, since the total mass of the bridge is rather large compared to the impact load from a pedestrian, pedestrian-induced vibrations are not critical on this bridge. A footfall analysis was carried out to verify that the vibrations were within accepted limits.
For the light rail train, the minimum eigenfrequency is given as 3Hz by the Transit Commission design manual. Since the first vertical eigenfrequency for the bridge was about 1.7Hz, a more precise calculation was carried out, verifying the required acceleration limits. Because the vibrations due to light rail traffic are within a critical range, provisions for tuned mass dampers have been included in the design. The design also includes additional provisions for tuned mass dampers to counter vehicle-induced vibrations that could excite the sidewalks. Once the bridges are completed, tests will be conducted to determine if dampers are necessary.
Construction manager Ellis Don led the construction process from fabrication to erection. The steel fabrication was provided by Nova Scotia-based fabricator Cherubini and Netherlands-based subconsultant Central Industry (CIG). Harbourside Engineering conducted the erection engineering for the bridges.
Constructing the double-curvature of the steel shell was not a standard request. The design team relied on the innovative implementation of shipbuilding manufacturing processes to fabricate the thin shell plates. CIG is both a shipbuilder and specialist in the fabrication of complex 3D-formed steel sheets. They were contracted to fabricate all doubly curved plates.
The design team provided CIG the digital model of the bridges, which communicated the precise curvature and geometry of the steel plates. The double curvature could not be easily produced by automation, so all plates for the bridges were precisely bent with craftsmanship and manual labour using a press. Since it takes large amounts of force to bend up to 80mm-thick plates, the pointed press can leave marks which remain visible in the final structure. To minimise these press marks, the bending was done with small presses in many increments. Tolerances were limited to only a few millimetres. This was necessary to guarantee the structural integrity of the shell and to avoid any plate buckling.
The plates were shipped from CIG’s shop in the Netherlands to the contractor’s shop in Halifax, Canada, where the bridges were assembled and painted to minimise field work and maximise accuracy. The girder box and cross beams were fabricated according to the applicable Canadian codes. All joints were welded to improve structural performance and minimise visual joints. After assembly, the bridges were shipped along the St Lawrence River to their final position at the Port Lands. From the barge, each bridge was directly lowered onto the already constructed abutments. As a final step, a concrete deck was poured to complete the structural system. As of September, the road bridges at each site plus the LRT bridge at Cherry North had been successfully installed.
The light rail bridges at Cherry Street South and Commissioners Street will follow in a later phase, completing this family of bridges at the Port Lands’ future city.
Michael Stein is partner and managing director at SBP, New York and Los Angeles, and Matthias Peltz is structural engineer, SBP New York