Most of Blackfriars Railway Bridge has been rebuilt under a complex project that has seen the 126-year-old structure widened and roofed with solar panels to create a river-spanning station that will generate half of its own energy needs. The project is part of the Thameslink programme, which is introducing longer trains and more frequent services on the north-south route from Bedford to Brighton through London.
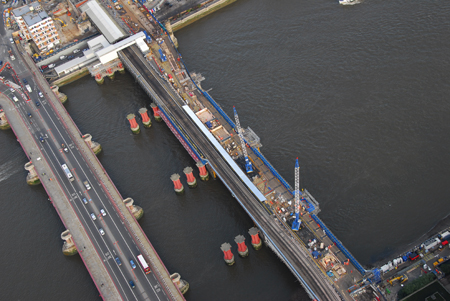
Aerial view in the early stages of the project showing the rail bridge on the right, with the old bridge piers next to it
A massive US$9.7 billion investment programme is under way and once the upgrade is complete, up to 24 trains an hour will be able to run on the central London section of the route. The widening and strengthening of Blackfriars Railway Bridge will see it transformed into the first station ever to span the River Thames. It is being widened to carry four railway lines and platforms, with access for travellers from both sides of the river.
Last December, commuters began to use new station entrances and the first 12-carriage trains on the route. Blackfriars Underground station, which has also been rebuilt as part of the project, reopened in February and two new national rail platforms will come into service this month (May). The main structure of the bridge station’s roof is in place, with attention currently focused on finishing the cladding, fit-out works and installation of the photovoltaic panels.
Balfour Beatty is Network Rail’s principal contractor for the scheme and the designer, which also works directly for Network Rail, is Tony Gee & Partners and Jacobs. Tony Gee is also providing temporary works design for Balfour Beatty as part of the construction engineering. “The changes that have occurred over the past two to three years since we started to work on site have been amazing,” says Tony Gee project director Tony Westlake. About 80% of the bridge has been rebuilt and it has been topped with the new roof. New platforms have been added and rail tracks have been realigned.
The work has involved the removal of 13,000 rivets from the Victorian rail bridge and installation of 5,500t of new steel, fabricated by Watson Steel. As the bridge designer, Tony Gee has been responsible for the bridge structure up to platform level and has also designed the entrance to the southern part of the station. Jacobs is the station designer, responsible for the north station building with its large glazed facade as well as the bridge’s roof and the access to the underground station on the north side.
Blackfriars Railway Bridge is a five-span arched crossing that was built in 1886. It was built as a wrought-iron structure supported by masonry brick and concrete piers and abutments. All of the old wrought iron deck structure above the top of the arches has been removed and rebuilt under the project. The bridge has been strengthened as the dead load has increased by about 15%-20% as a result of the new roof, heavier-duty platforms and additional ballast. It has also been widened by a total of about 8m.
For most spans, one arch rib has been added on the east side and three on the west side. “What this has allowed us to do is to run four full-width platforms right the way across the bridge,” says Westlake. This caters for longer trains as well as allowing people to board from either side of the river. Each span is about 50m long and, before the widening, had 15 parallel 1.4m-deep wrought iron arch ribs at 1.8m centres. These ribs carry the superstructure loads down to the piers above high-water level.
Posts spaced at 3m along the arch ribs were topped by a grillage of wrought iron girders running lengthways and crossways beneath a wrought iron deck. Everything above the level of the top flange of the arches has been replaced and the bridge has been designed for another 120 years of life. “We’ve put back a similar structural form to what was there initially, with the addition that we have widened the bridge,” says Westlake.
The increase in width has been achieved with the addition of new steel ribs to both east and west. A new, more robust, steel grillage carries the steel deck and has cross beams and longitudinal beams as well as bracing. Typically, the connections at the base of the new steelwork pick up the same rivet holes used to connect the old posts into the arch ribs. It certainly feels sturdier, with fewer vibrations than the old structure, says Westlake.
“There is a massive difference between the old wrought iron structure and what is there now.” Most of the new sections have been fabricated off site and so the bridge benefits from modern welding techniques. The use of high-strength friction grip bolts for joints made on site also avoids movement at connections. The choice of construction methodology has been key to the project’s success as the station has had to be kept open throughout, save for some limited closures. This has been achieved by splitting the work longitudinally into two parts – east and west.
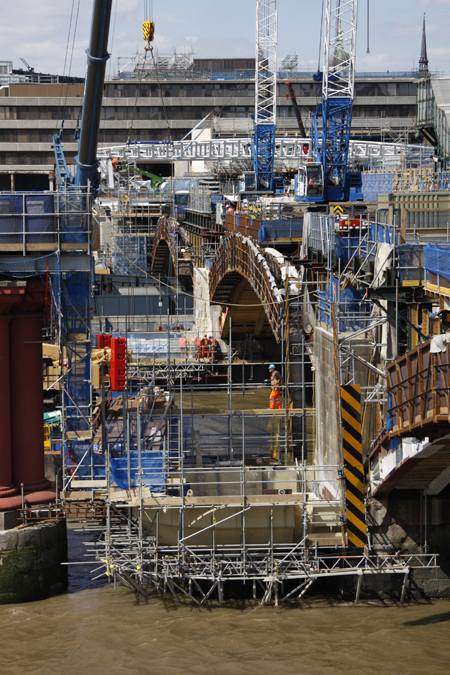
The construction time has worked out at approximately one year for each side. The eastern half was broken down and rebuilt in 2010, including the provision of an extra rib at three of the spans. Its new tracks were put down at the end of 2010, allowing the trains to begin running on the new structure. Construction work to upgrade the western half was carried out in 2011 and early 2012, including adding three extra arch ribs along most of the length of the bridge.
The original structure was wider at the north and so the most northerly span required only two extra ribs to the west, while neither of the two northern spans required the extra rib at the east. There was no need to increase the width of the foundations for the single extra ribs at the east but wider foundations were needed to the west.
Fortunately, the project team was able to make use of the remains of a long-demolished adjacent bridge. Its removal some 30 years ago had left three cast-iron pillars at each pier position, with the closest, founded on masonry and concrete, just 2m or so from the current bridge. At each position, the pillar nearest to the bridge was removed so that its pier could be incorporated into the foundations for the widened rail bridge.
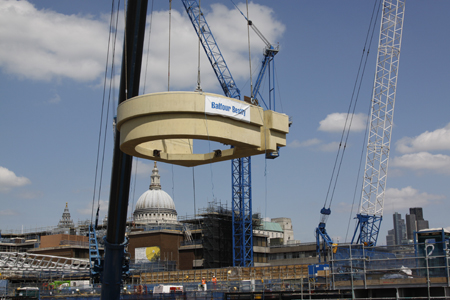
One of the collars being lifted into position
The aim was to make the old pier integral with the extension, creating a combined pier for the additional arches. A very slender precast concrete ring was lifted in as a collar and serve as a shell to create permanent formwork. “It enabled us to widen the bridge without having to do any significant works in the river,” says Westlake. Pins were inserted to tie in to the old masonry foundations and in situ reinforced concrete was used to fix the rings into place and create seats for the new arch ribs.
Below the collar, the underwater foundations from the current and demolished bridges remain physically separate, but the stiff beam above ensures that loads are picked up by both. The arches were installed in three sections using a floating barge platform. Cantilever brackets were connected to the new steelwork over the existing arches and then sections of th