

As Abu Dhabi’s first cable-stayed bridge, the Hodariyat Bridge is notable, but it also stands out for other reasons, including its exceptionally wide concrete box-girder deck. The 1.3km bridge in the UAE took little more than two years to build, thanks in part to extensive use of precasting.
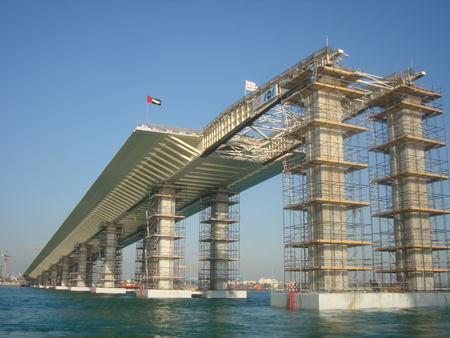
Elements such precast struts in the deck and precast shells for the pile caps helped make the structure more efficient and simplified both superstructure and substructure construction. Another local first was in the way the 905m of approaches were installed, using the incremental launching method. The bridge connects Hodariyat Island to Abu Dhabi Island across a 1km-wide channel. Abu Dhabi’s Tourism Development & Investment Company aimed to improve access to Hodariyat and tendered the bridge on a design and build basis in 2009.
The original plan was to build it as a two-deck cast in situ structure. But following the tender process, the client decided to adopt an alternative proposed by the contracting joint venture of VSL Middle East and Overseas AST together with designer International Bridge Technologies. This involved building the Hodariyat Bridge with a cable-stayed main span and adopting a very wide single deck. AST carried out the marine and foundations work including the piers and the substructure while VSL took responsibility for the superstructure, including the towers and stay cables.
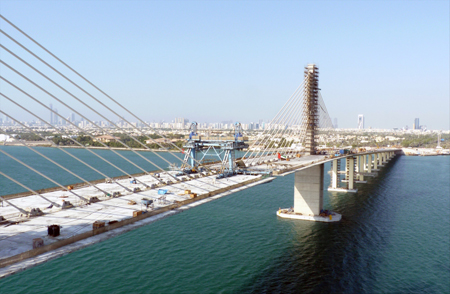
The main cable-stayed bridge is 396m long with a span of 200m between the centre-line of towers that rise 78m above water level and approach structures of 425m and 480m long. Single-cell box girders were precast to create the segments, which vary from 35.8m to 36.3m to accommodate the three traffic lanes in each direction, two walkways and a 2.4m-wide planted meridian.
VSL had previously worked on another bridge of similar width, says VSL Middle East general manager Dominique Droniou, and this experience helped demonstrate that the scheme would be possible. “It took good cooperation from everybody to make it a success in such a short schedule,” says IBT president Daniel Tassin. A workshop held early in the tender process drove most of the ideas that were adopted. “We sat down and together came up with a concept that was workable for the contractor and that we thought was efficient from a design point of view,” he says.
He adds that that the contractor and designer also had a very good relationship with the owner’s engineer Parsons and independent checker Tony Gee & Partners. It was a very international project, with the designer based in the USA, the independent checker in Hong Kong and the site team drawn from around the world. IBT’s general manager for Europe, the Middle East and India, Alain Rossetto, initially saw the project from the contracting side as he was VSL’s general manager for the Middle East until March last year. Rossetto joined IBT in 2011 is now in the process of opening a new office for the firm in Dubai, building on awareness of Hodariyat project.
When the job was tendered, the design and build team saw the opportunity for an alternative design that would be competitive. “As engineers, we always want to try to do things better,” says Rossetto. It was no more expensive to build one deck instead of two, but was a better solution, he believes. The benefits were obvious from the start, says Tassin.
Although challenging to build, adoption of the wide single deck enabled rapid construction. The savings that made it competitive with the original two-deck design came specifically from the dramatic reduction in the number of operations on site – although of course these operations were on a larger scale. “The result is a streamlined erection procedure,” says Erwan Allanic, IBT’s project engineer for the final design of the bridge. “It is always good to put as much work as possible outside the critical path. Everything that could be precast is precast; everything that could be prepared in advance was prepared in advance.”
As well as speeding work on site, this also keeps as many operations as possible at ground level instead of at height over water. Such planning enabled the contractor to work safely on a site that employed more than 600 people at peak. Droniou points out that the site achieved 4.75 million man-hours of work without a single accident. It was important to present the client with a project that was technically feasible and where the bidder had the proper resources to execute it, says Rossetto.
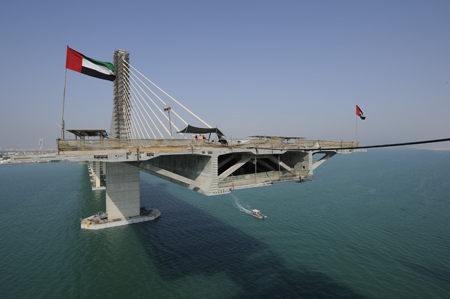
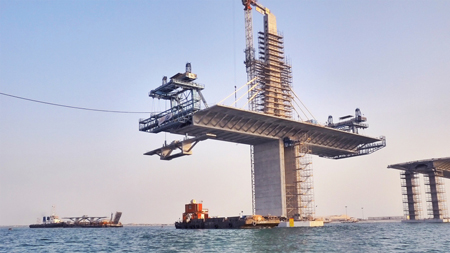
Competition was tough, with about 30 initial expressions of interest from around the world. “Technically it was very challenging but at VSL we felt comfortable and knew that we were able to manage its construction. And we had a very good marine works partner.” The alternative proposal brought together a range of techniques that made the cable-stayed design the best value option for the crossing and enabled it to be built quickly. The precast approach spans were erected using the incremental launching method while the segments for the central cable-stayed section were lifted using the balanced cantilever method.
This allowed both activities to take place concurrently on site, explains Droniou, reducing the overall time needed. “Everything about the design was done with ease of construction in mind,” says Allanic. Design started only two or three months before the first piles were driven, with design and construction advancing hand in hand. Work started on site in January 2009, following the contract award the previous September. Formal handover took place just 27 months later, in April this year.
The alternative design has a superstructure depth of 3.75m and a total length of 1,301m, which is slightly shorter than that of the base design, which was 1,325m. The benefits of precasting were identified from the tender stage and decisions were shaped by factors such as the availability of a large floating crane for moving these large precast elements.
The project began shortly after the completion of the Dubai Metro project, where VSL had been working with Freyssinet and Rizzani de Eccher, and a substantial workforce had been employed. Rossetto was keen hold on to the same people and so the timing of the bridge was ideal. “We knew that we could offer sophisticated construction methods with an intensive use of precasting technology because we had this expertise available.” The precasting included some ideas that were new to the region, such as the use of precast shells in AST’s construction of the pile caps.
This technique eliminated the need to create formwork in situ and simplified construction. “That worked very well,” says Rossetto. “It was one of the key success factors.” The typical marine pier is built on two 8.7m-square pile caps above a total of 12 concrete 1.27m-diameter piles. A floating crane positioned each shell over its group of piles, and once the shell was sealed, water was pumped out so it could be used as permanent formwork for the concrete pile caps.
The piers were built as precast post-tensioned segmental structures, w